2519Harbor View Drive
Newport Beach, California
Acquisition · Buyer representationSale · Co-listed
A new house that makes you walk in before it shows you anything.
02 The house
03 Why it works
01
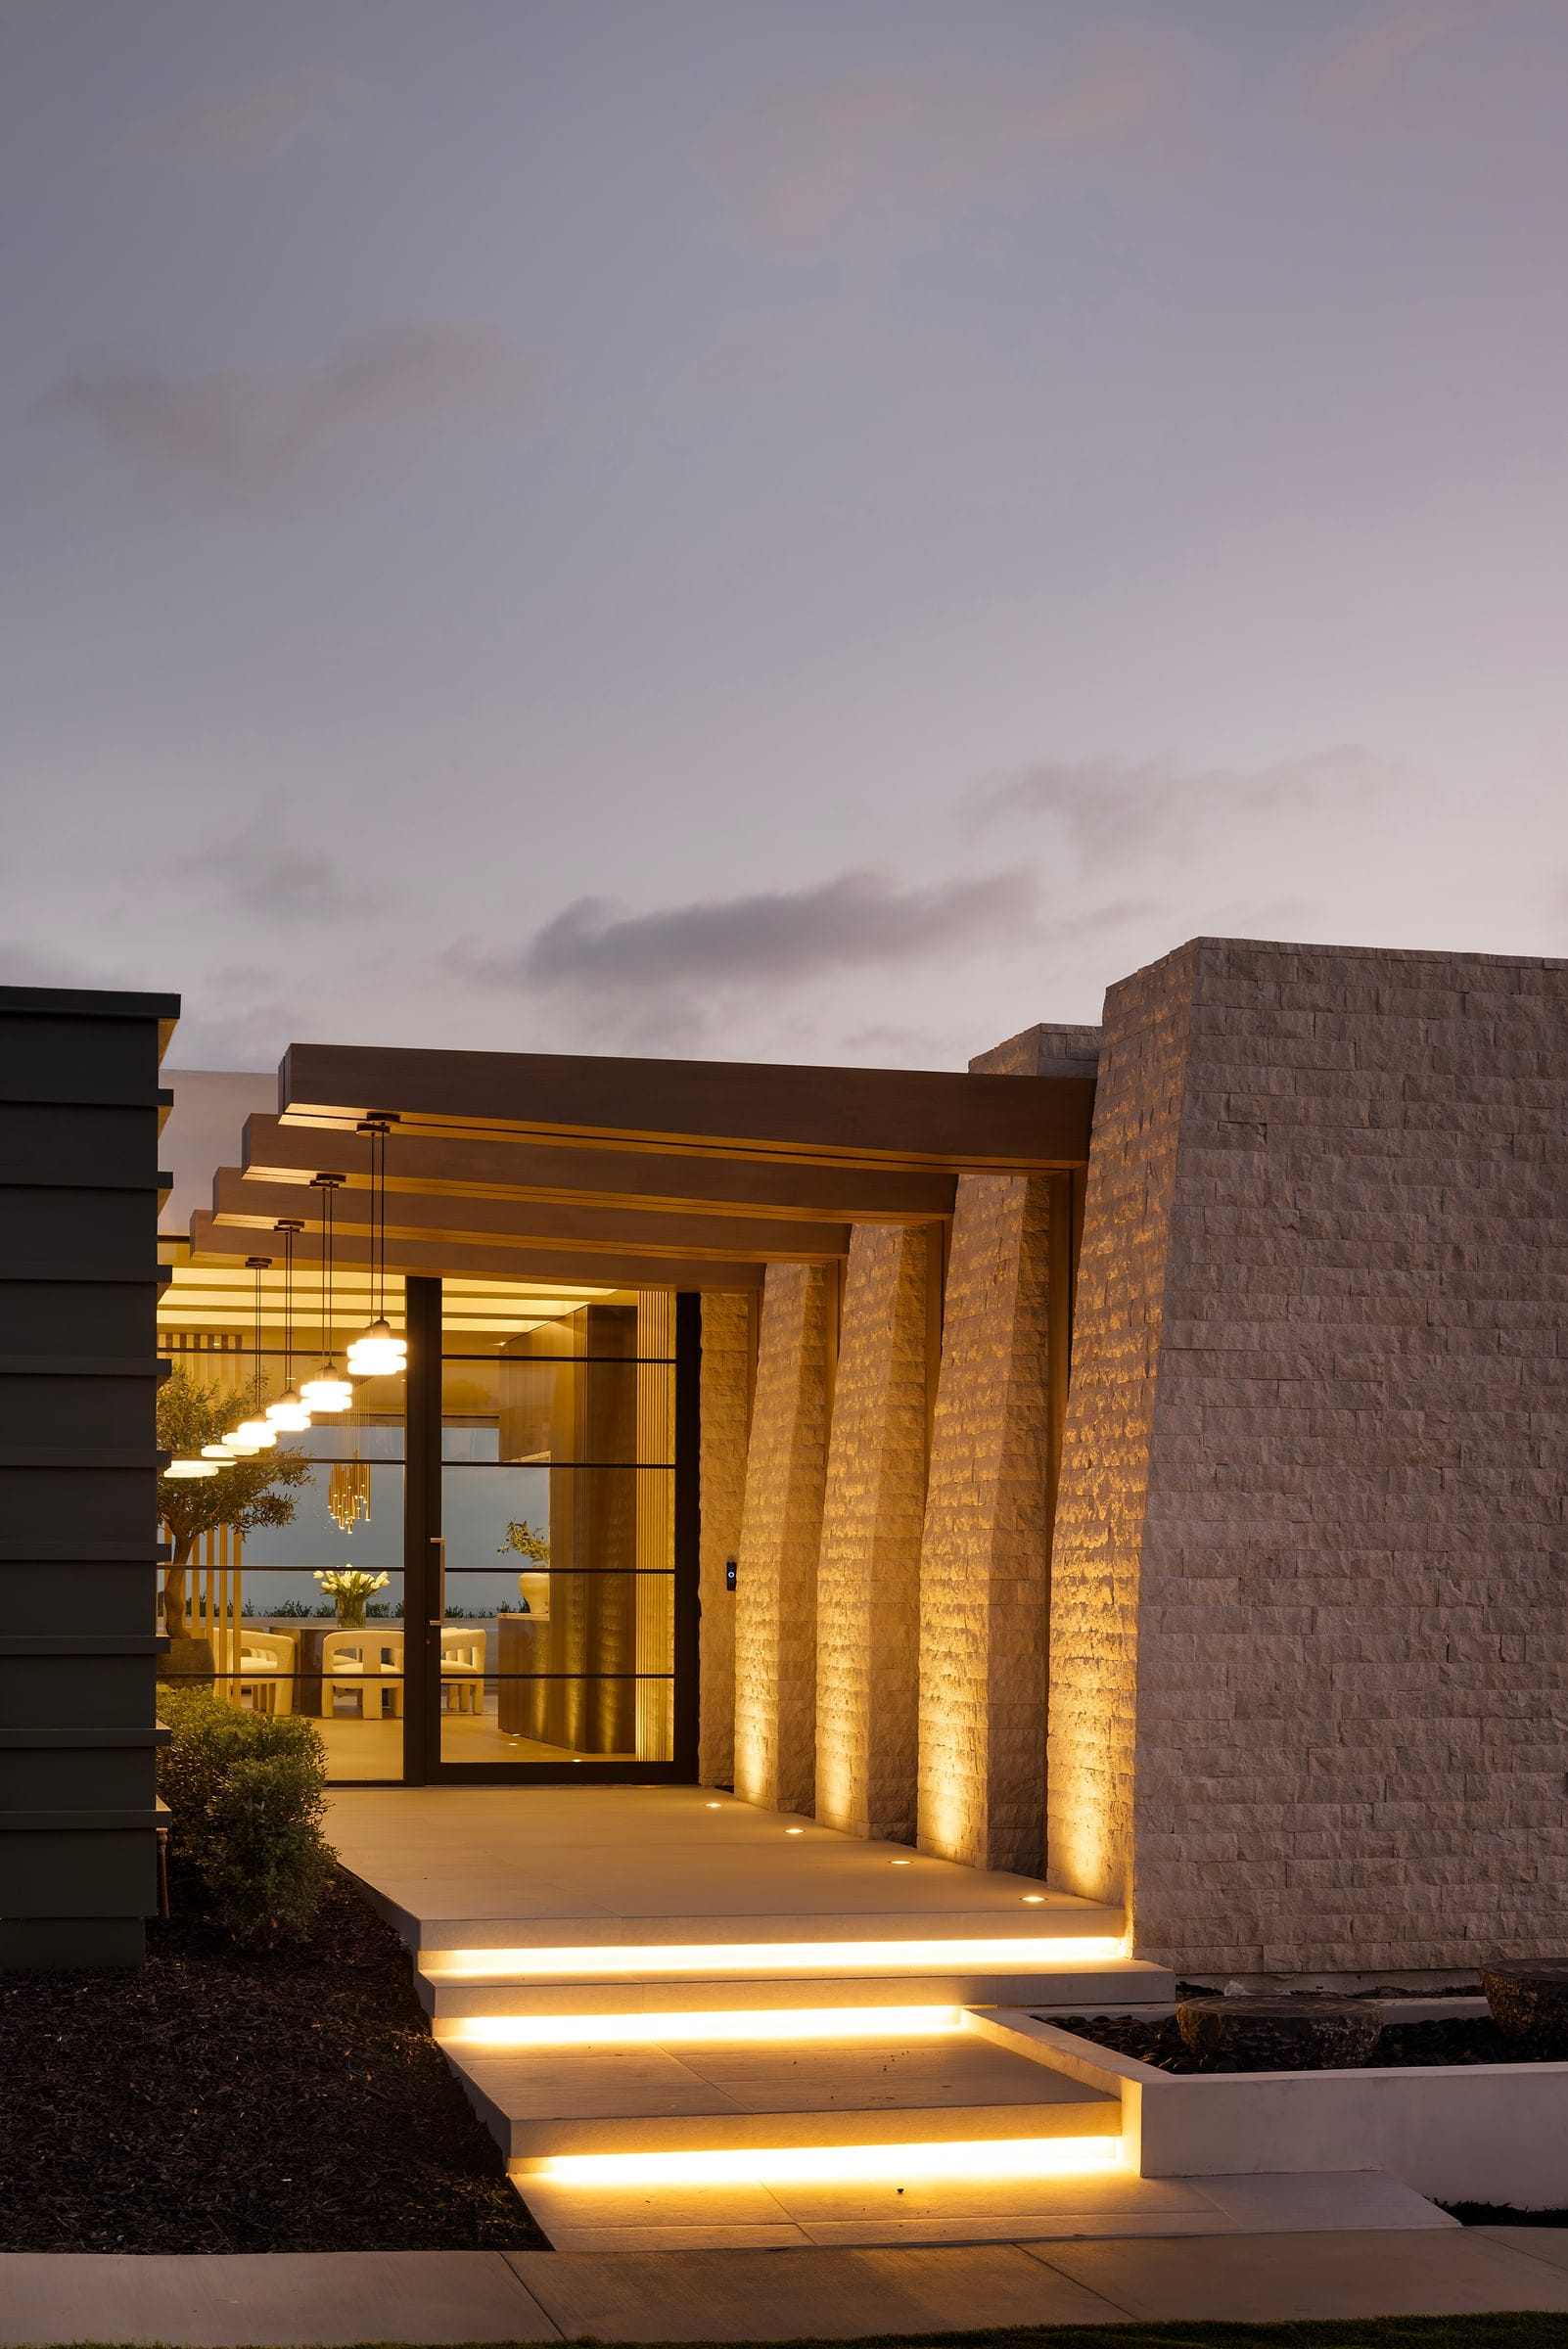
Arrival
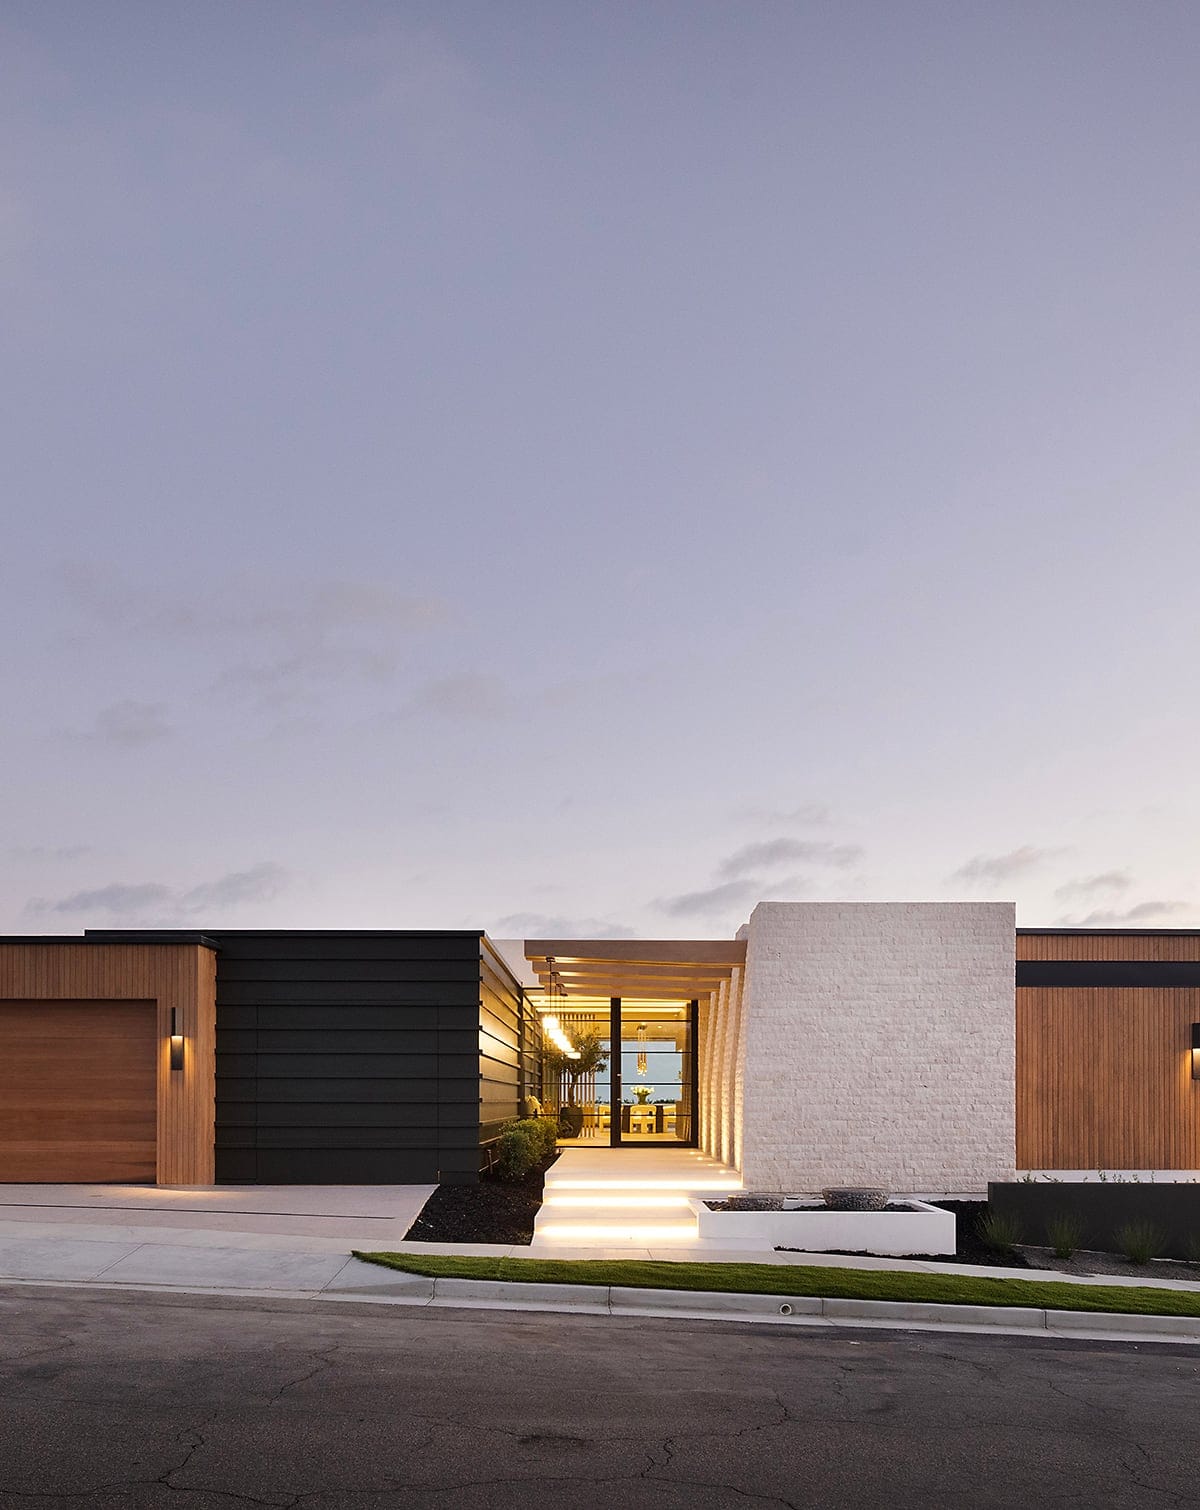
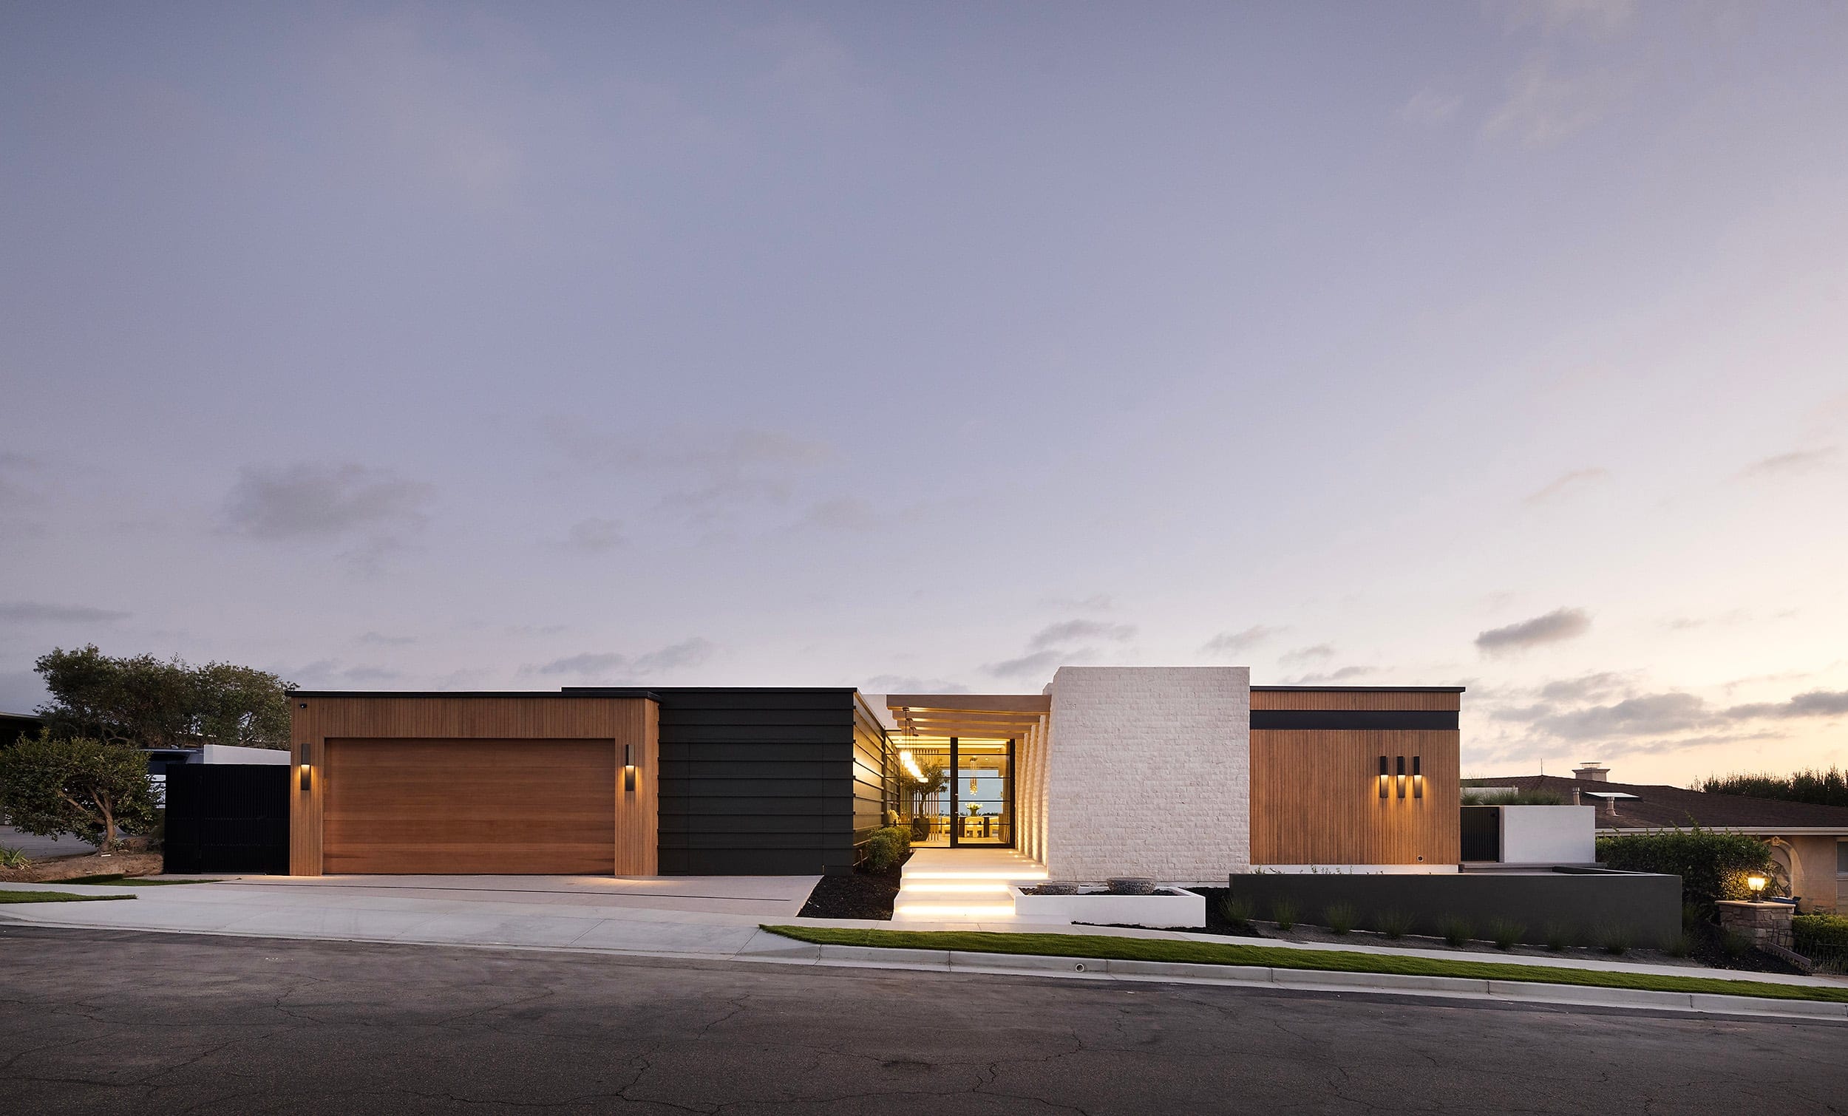
You don’t see the view from the street. You walk in under timber, past stone, on lit steps. The house sets the pace before it shows you anything.
02
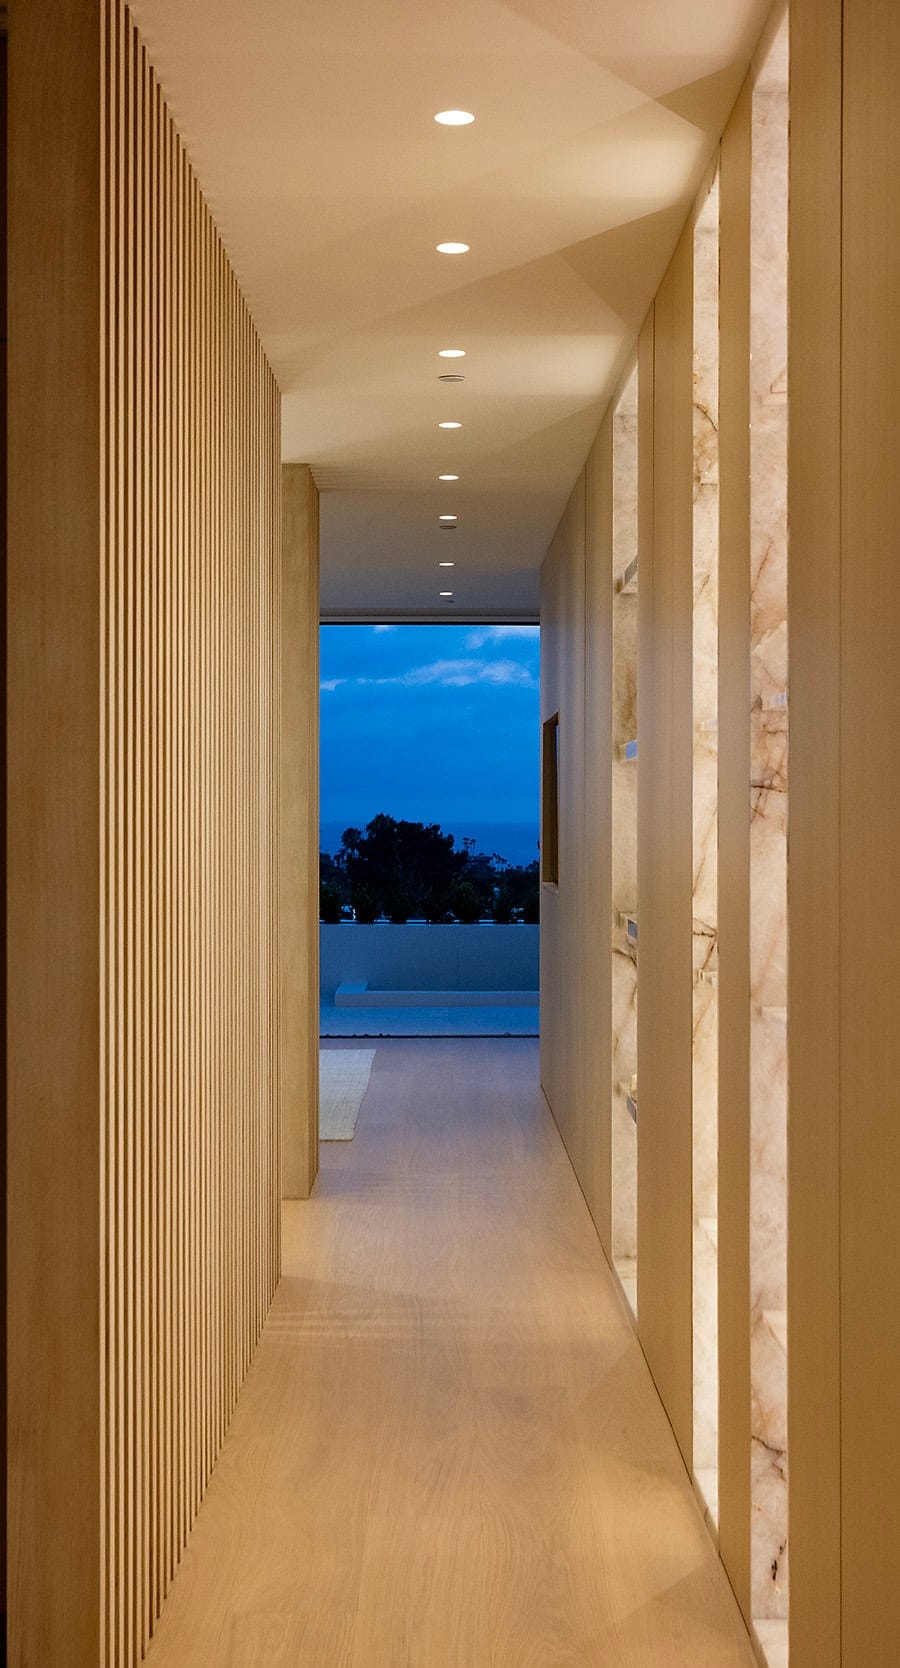
The view, held back
A long oak gallery ends in a single window of sky. By the time the house opens up, you’ve been waiting for it.
03
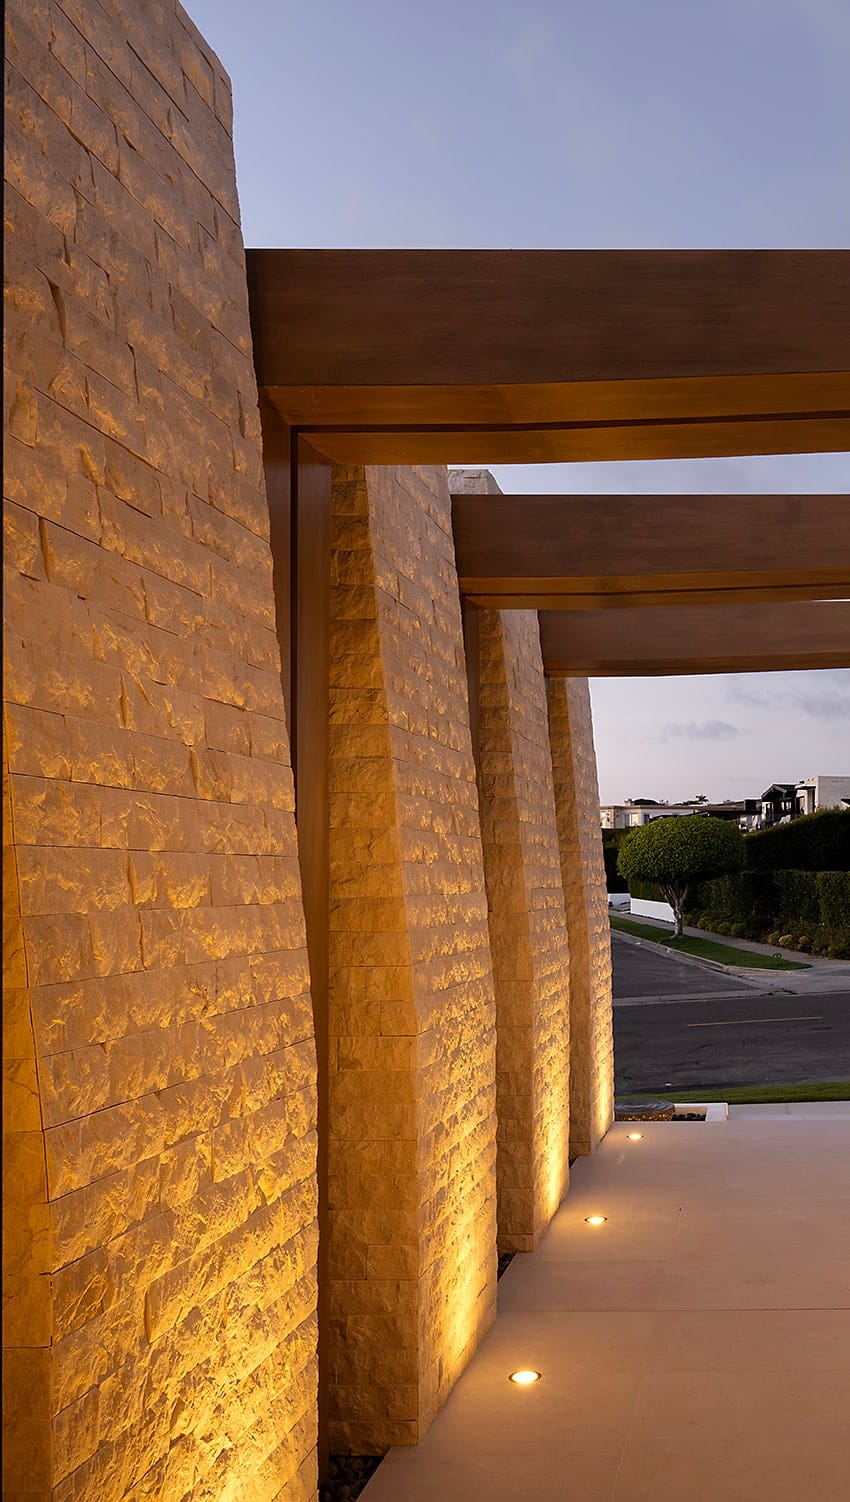
Restraint
Oak, limestone and black cladding. Three materials, used the same way inside and out, so nothing competes with the light.
04
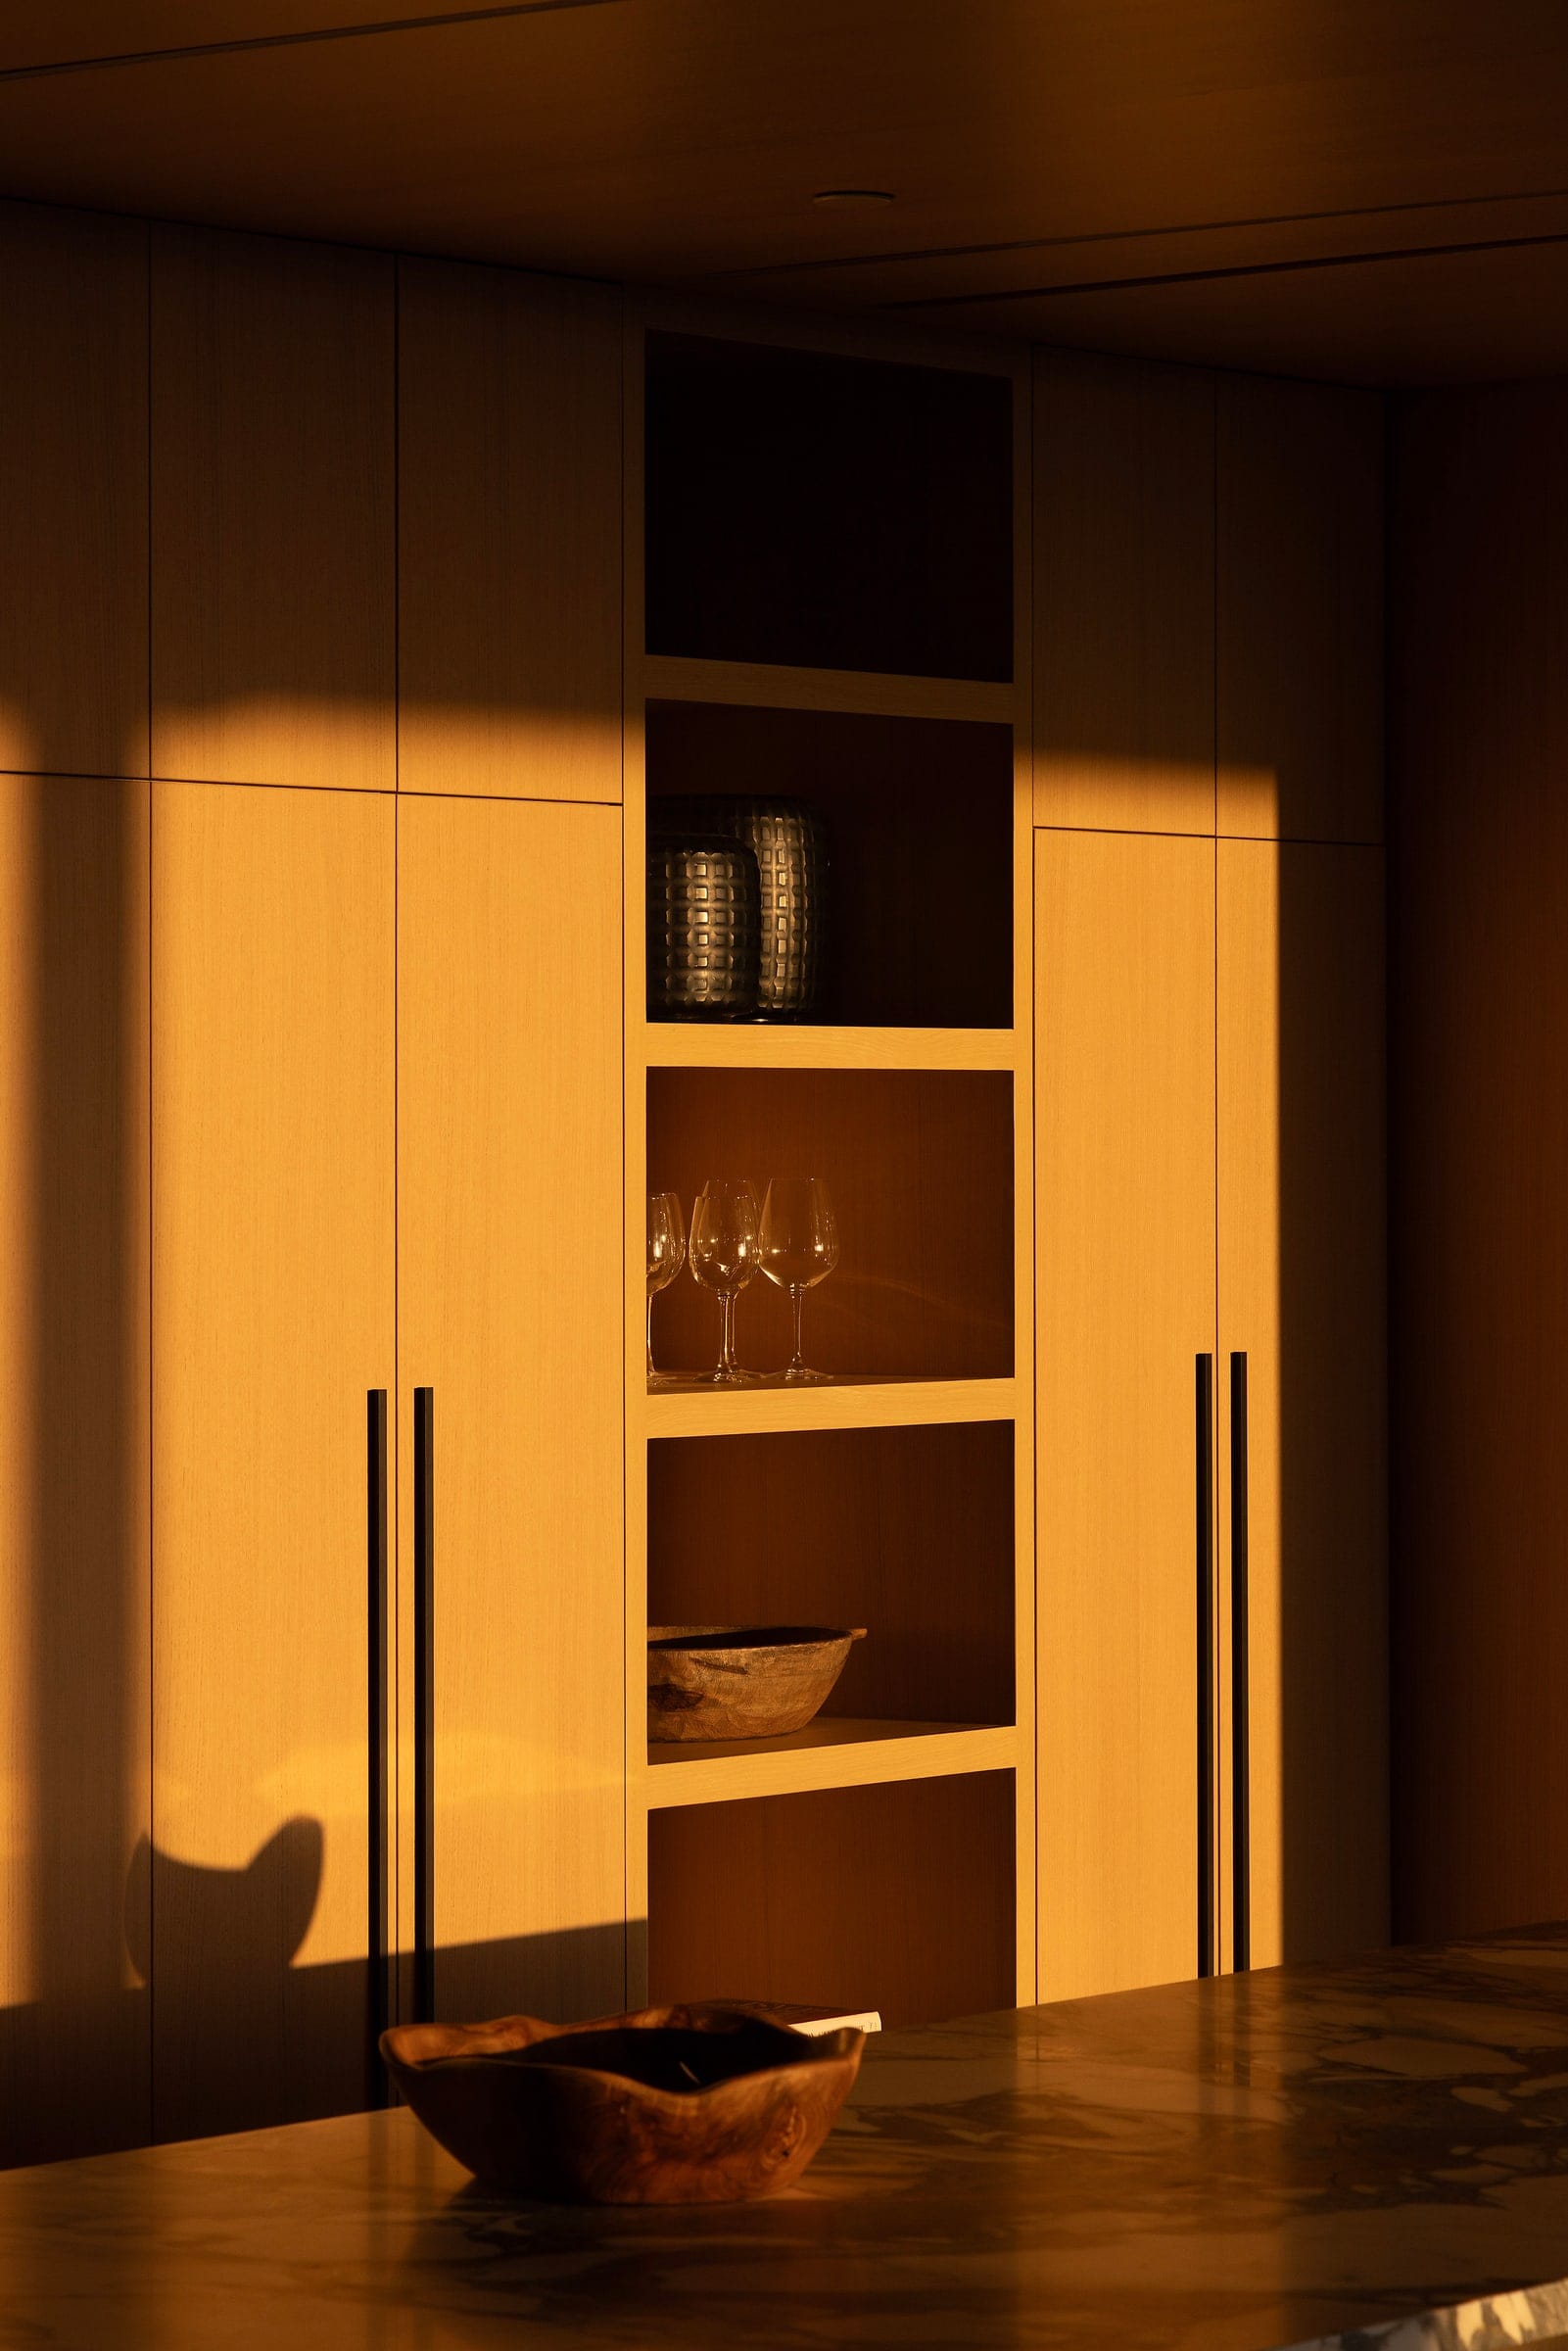
Light
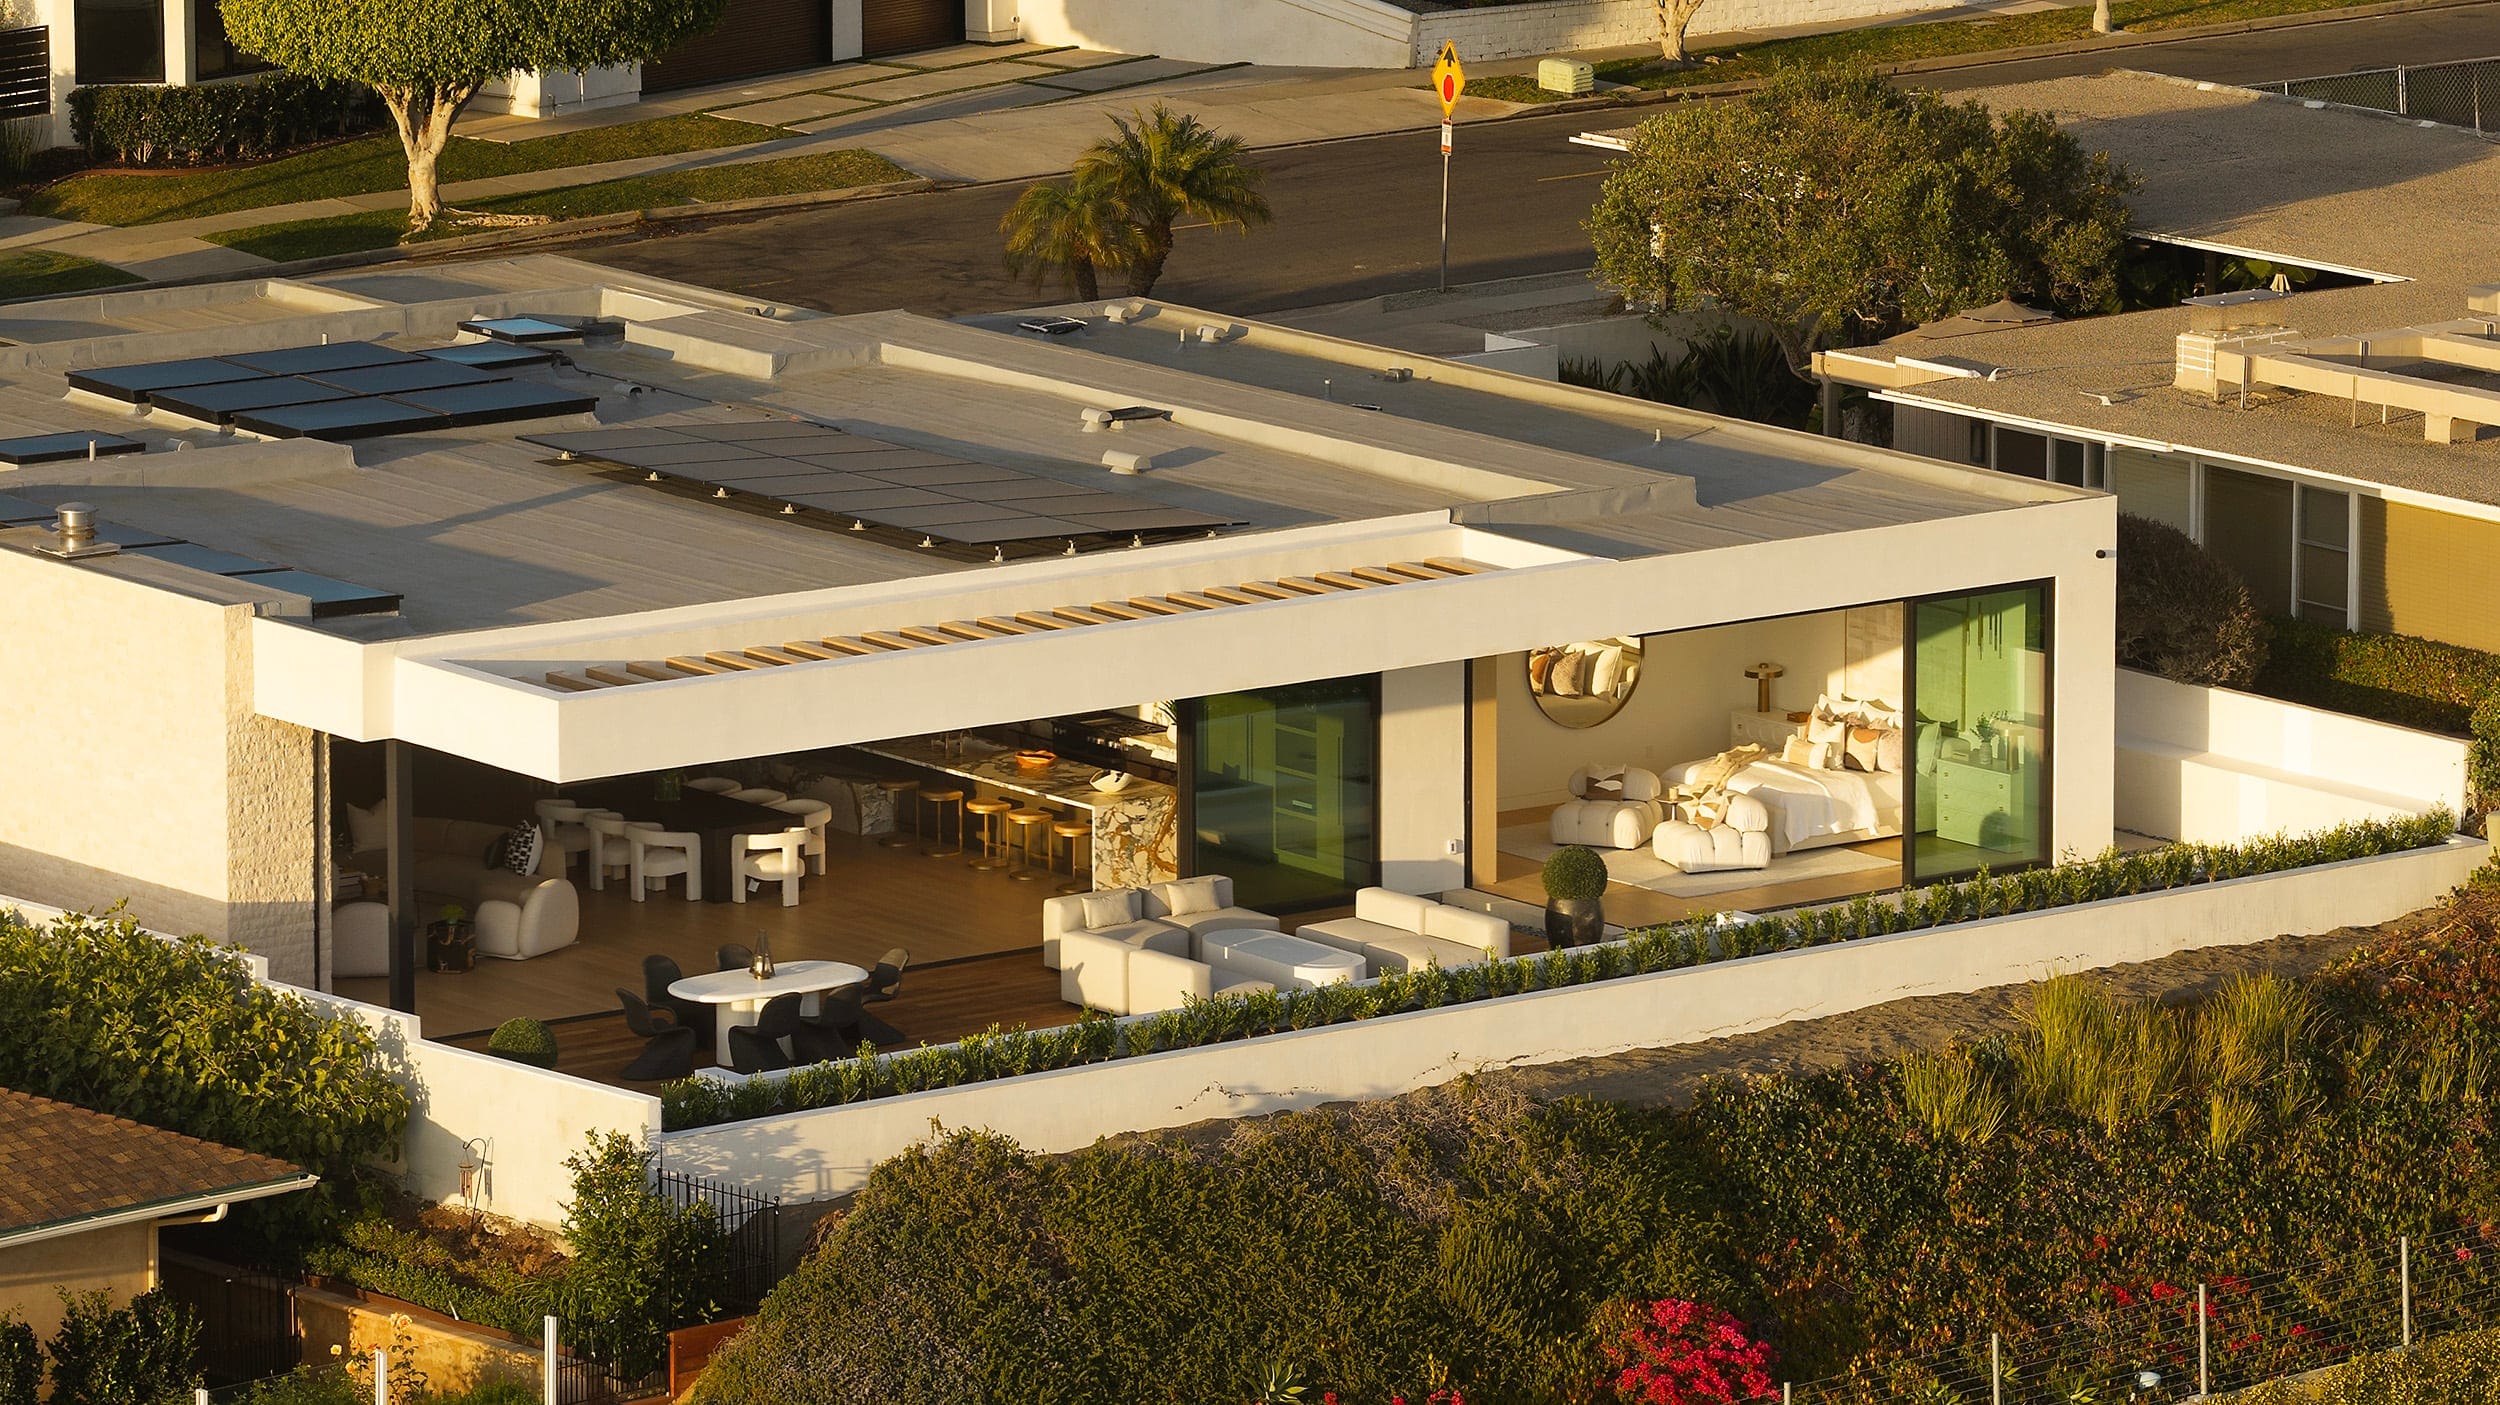
In the late afternoon the sun comes in low across the oak. For an hour, the cabinetry is the most memorable thing in the house.
05
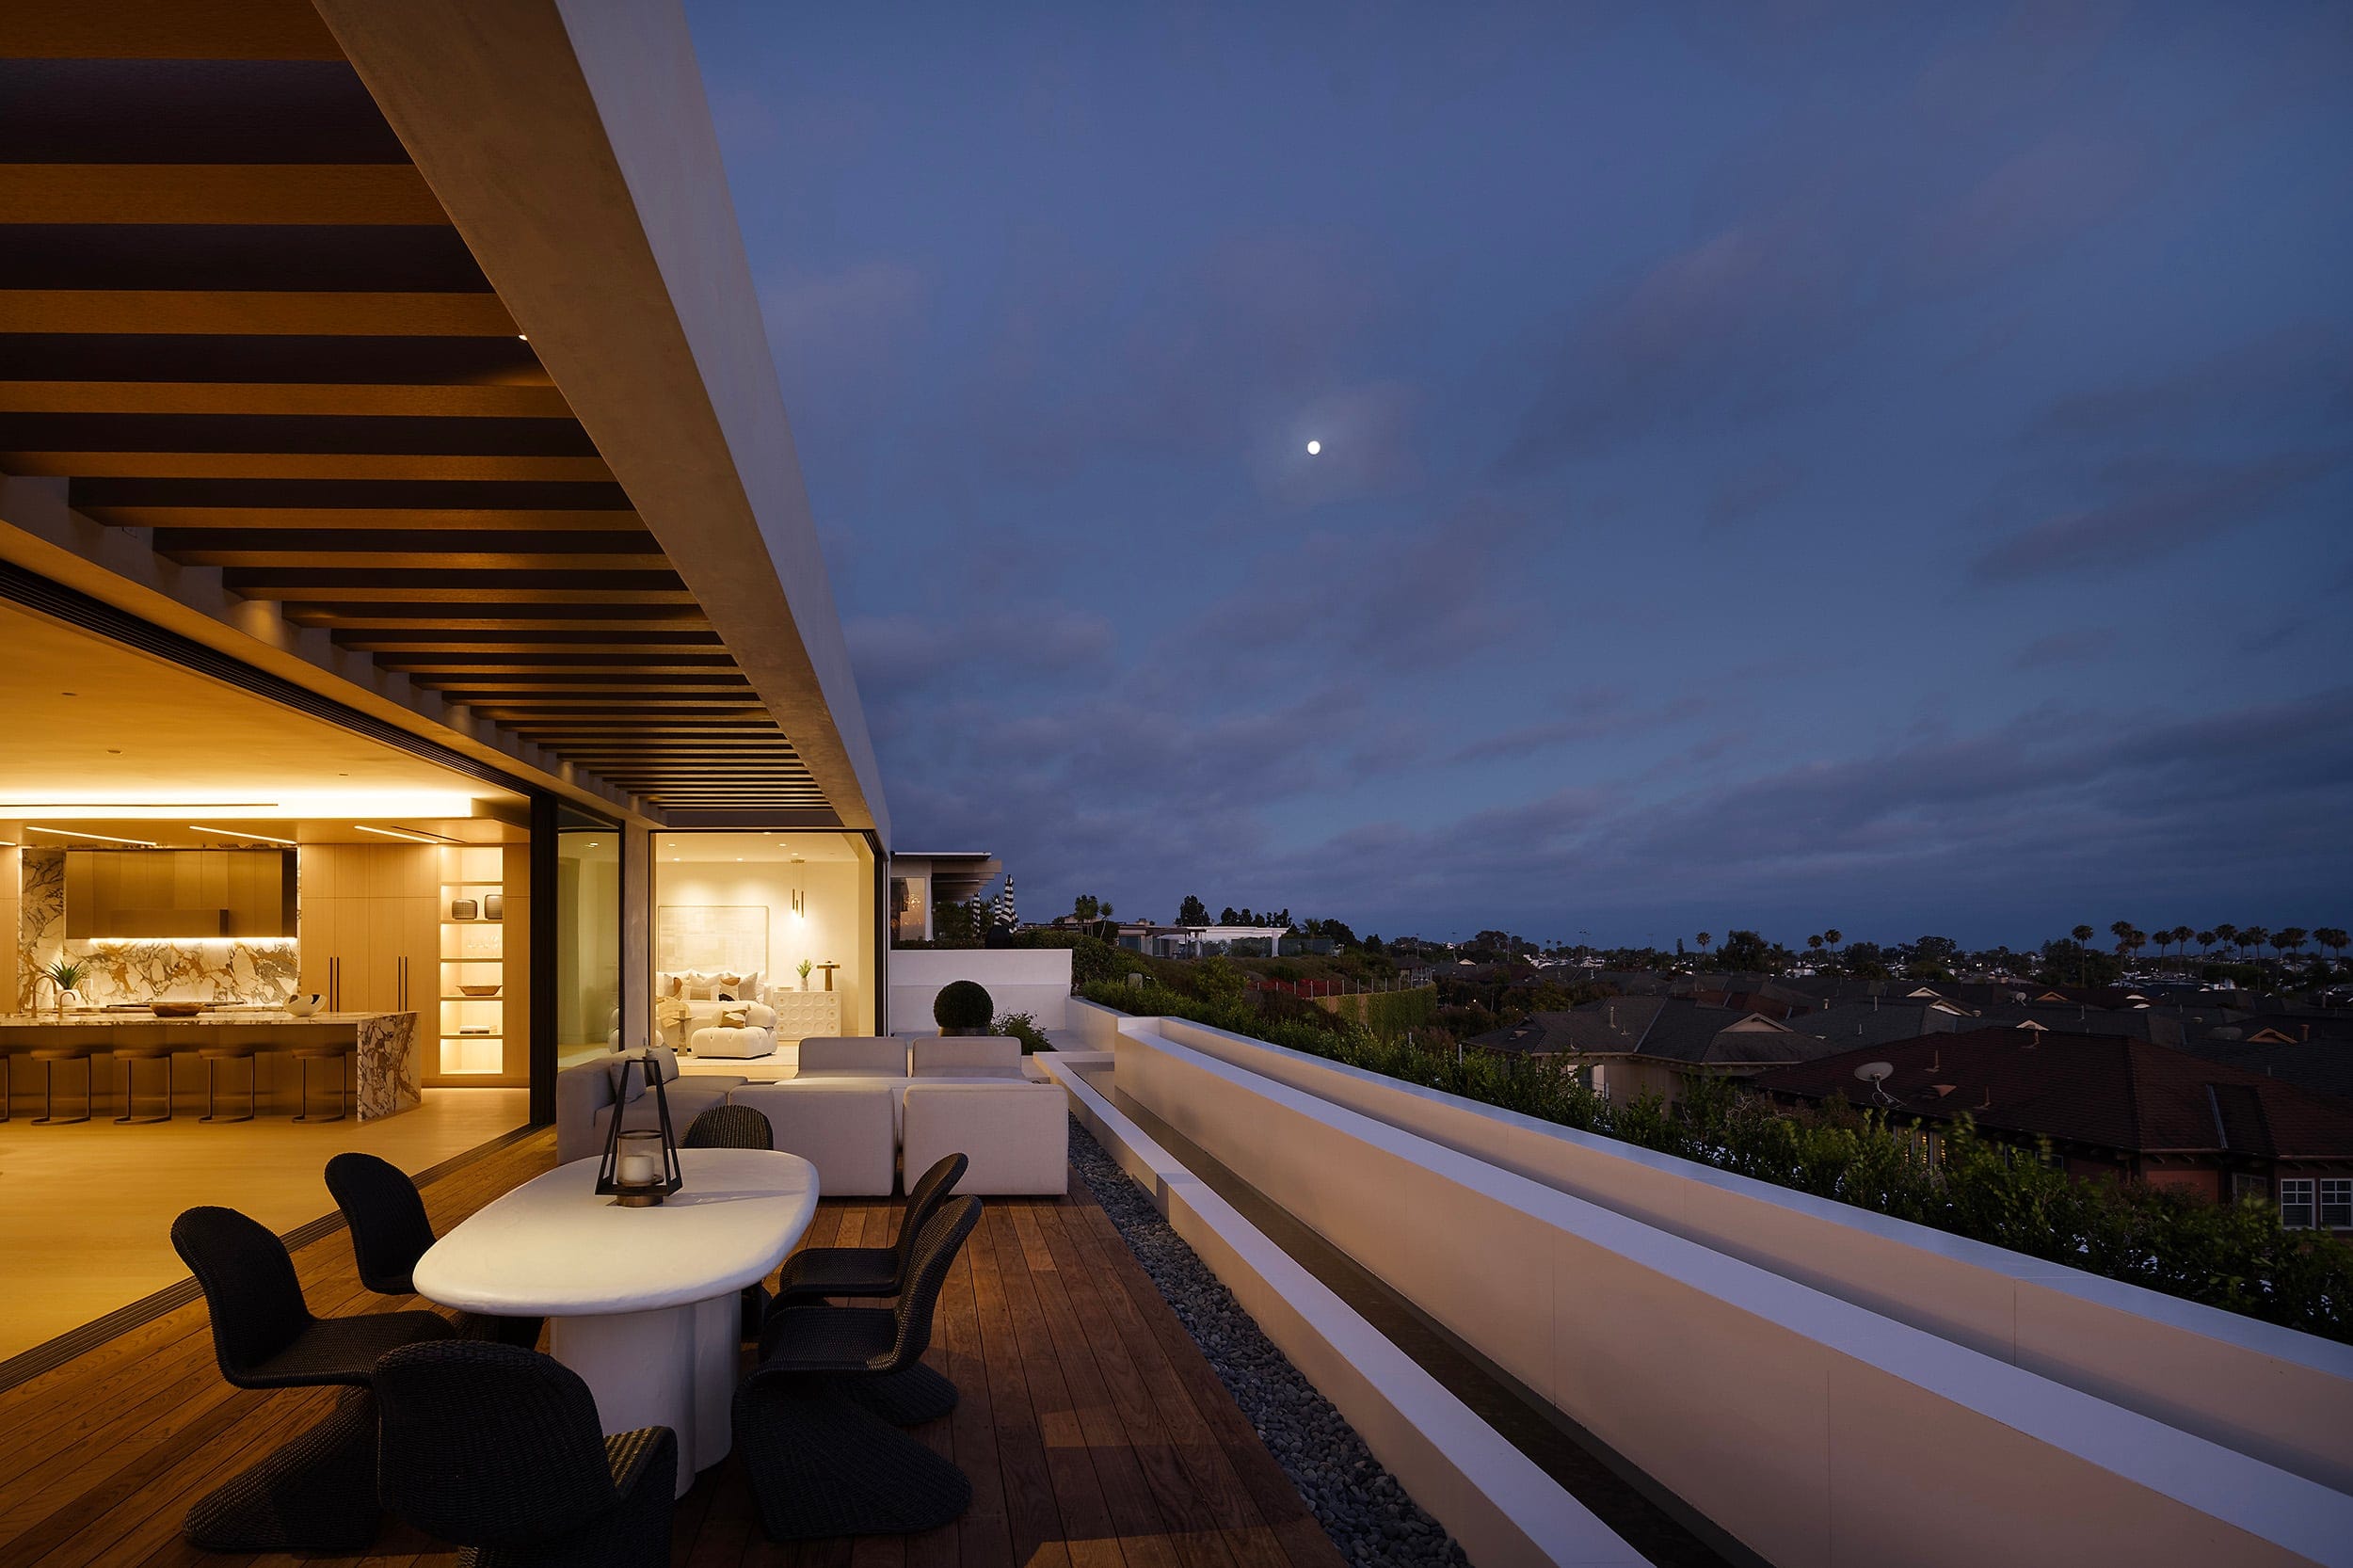
Inside and out
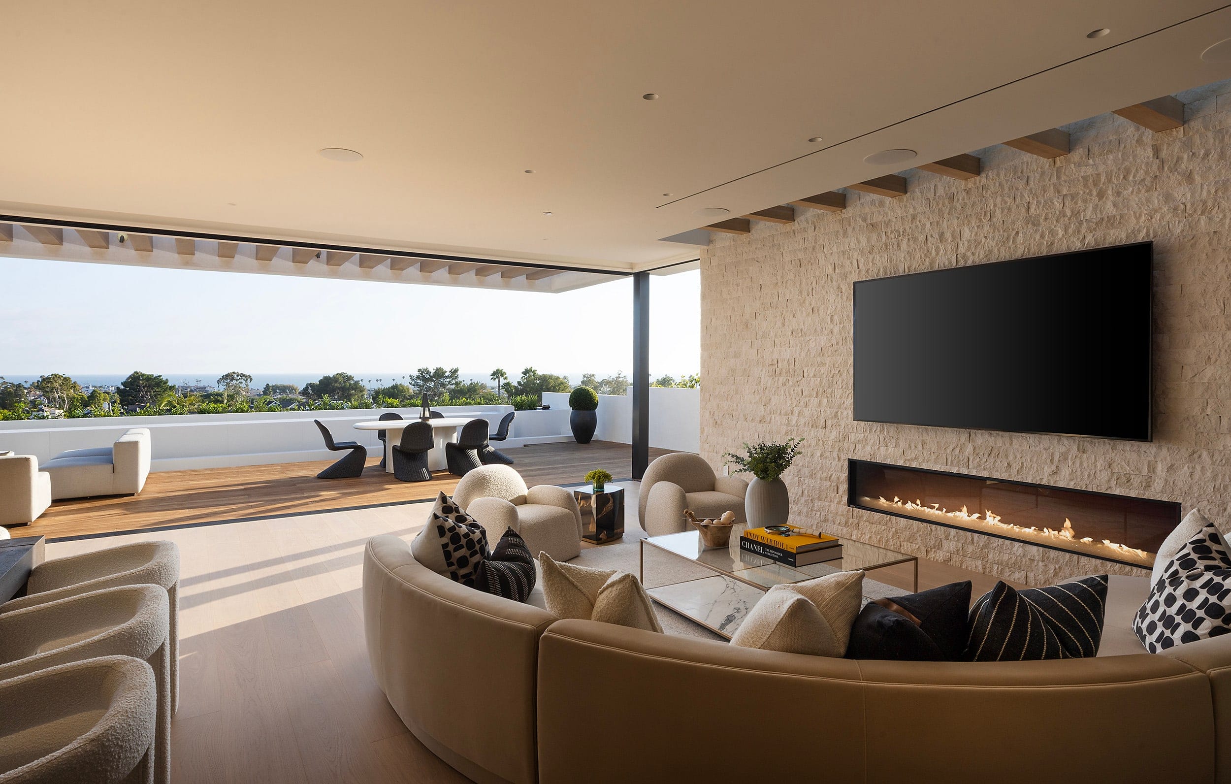
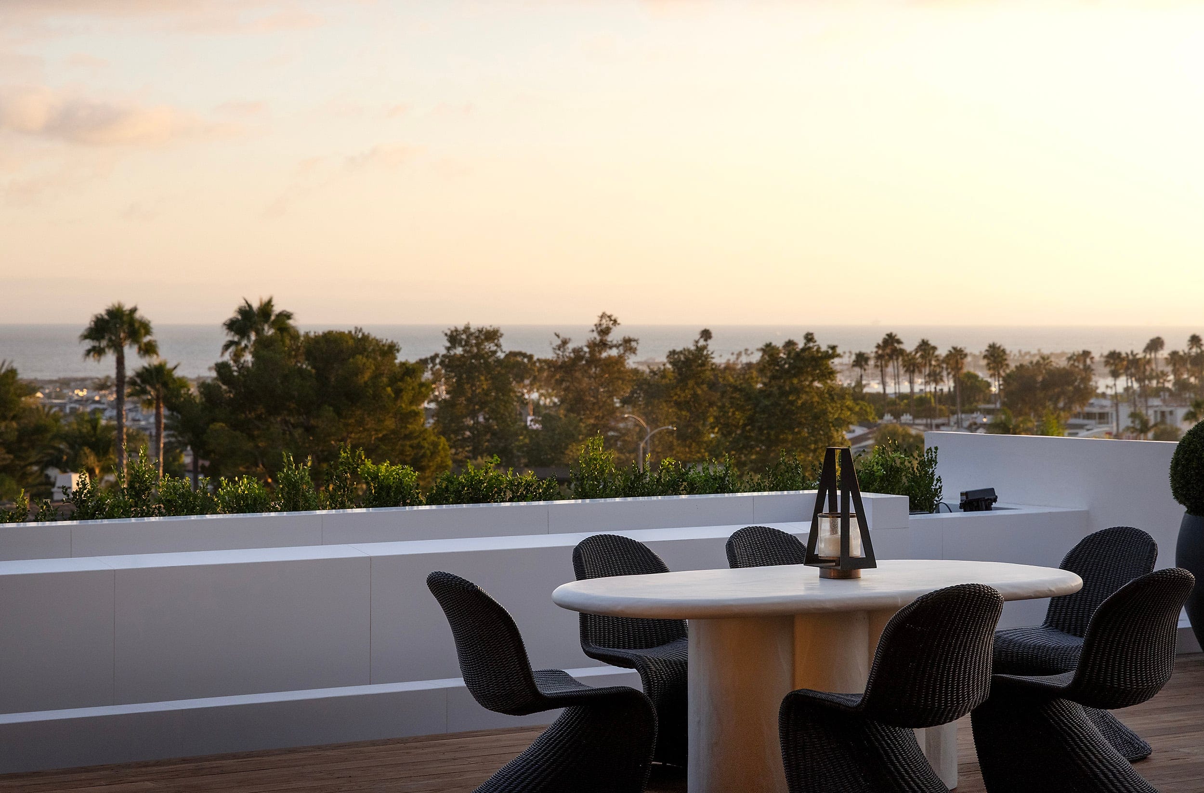
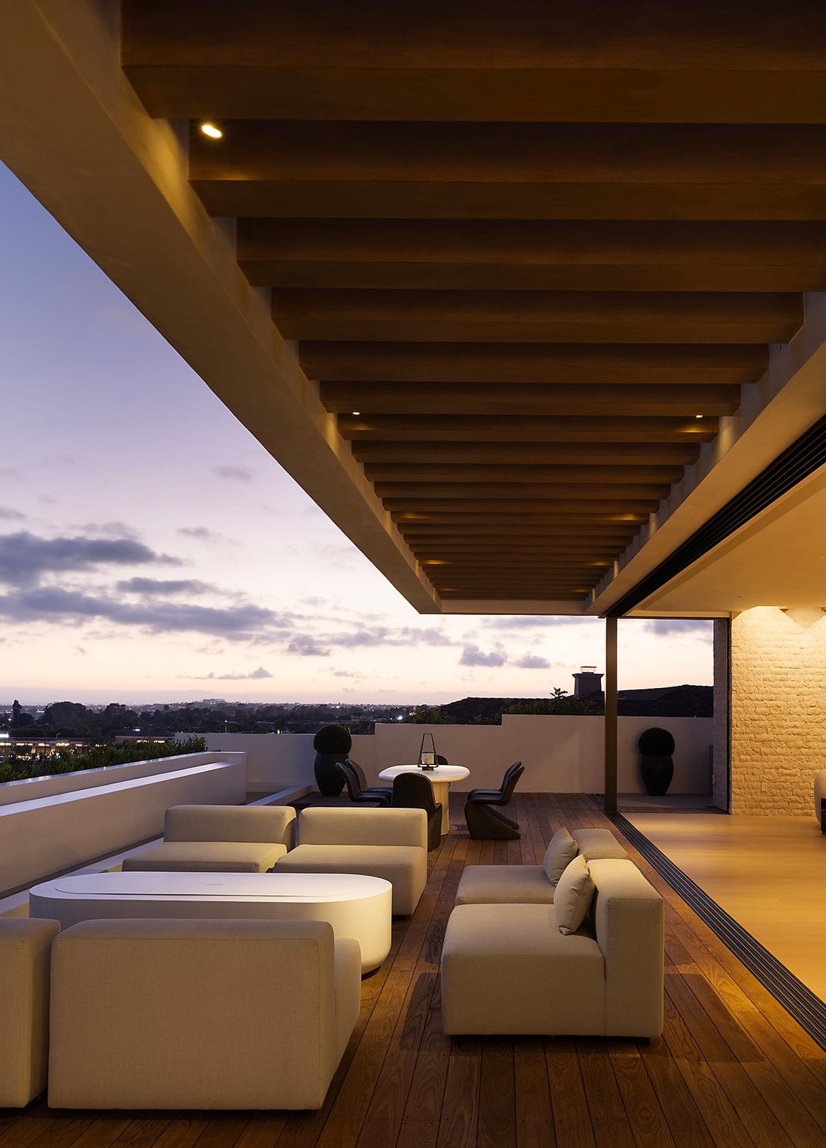
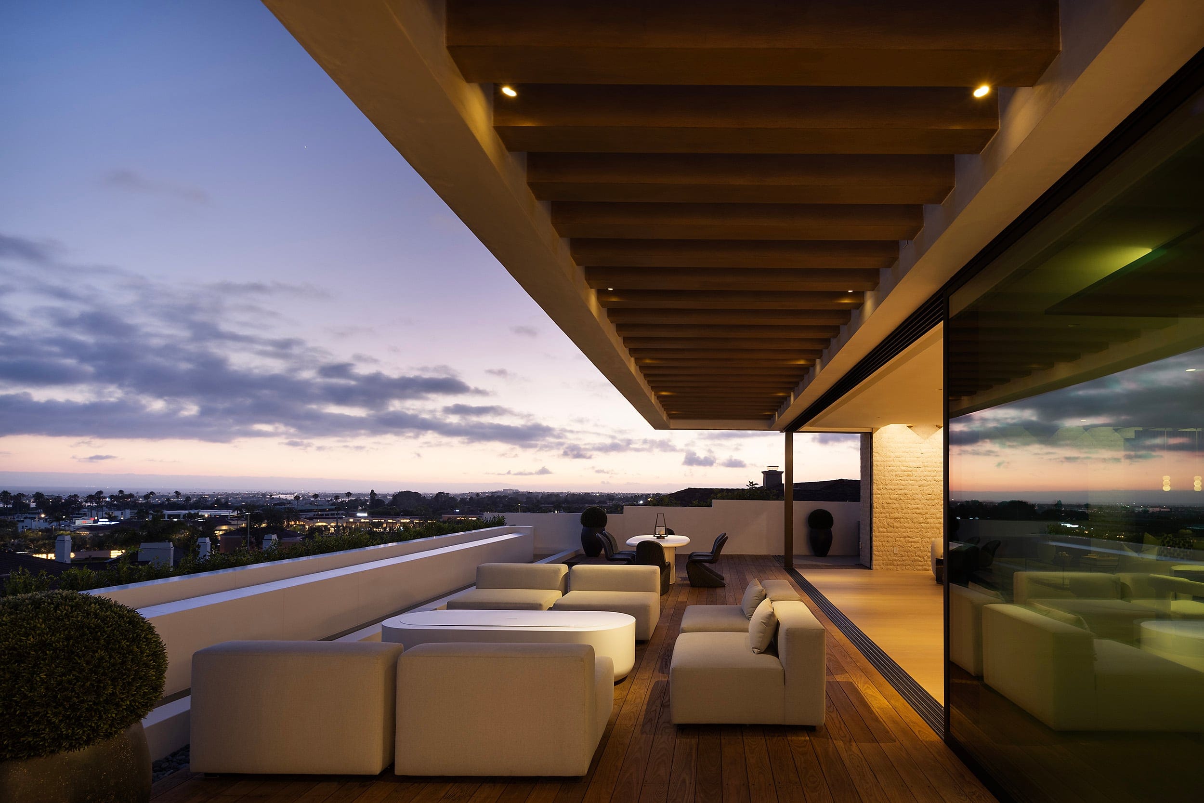
At dusk the living room opens onto the terrace and the line between them disappears. That’s the evening a buyer imagines having.
04 The campaign
What a buyer should see, in what order, and why.
01ArchitectureThe promise, from the street.
02ArrivalHold the view back. Let the passage build it.
03InteriorWhere a buyer starts picturing their life.
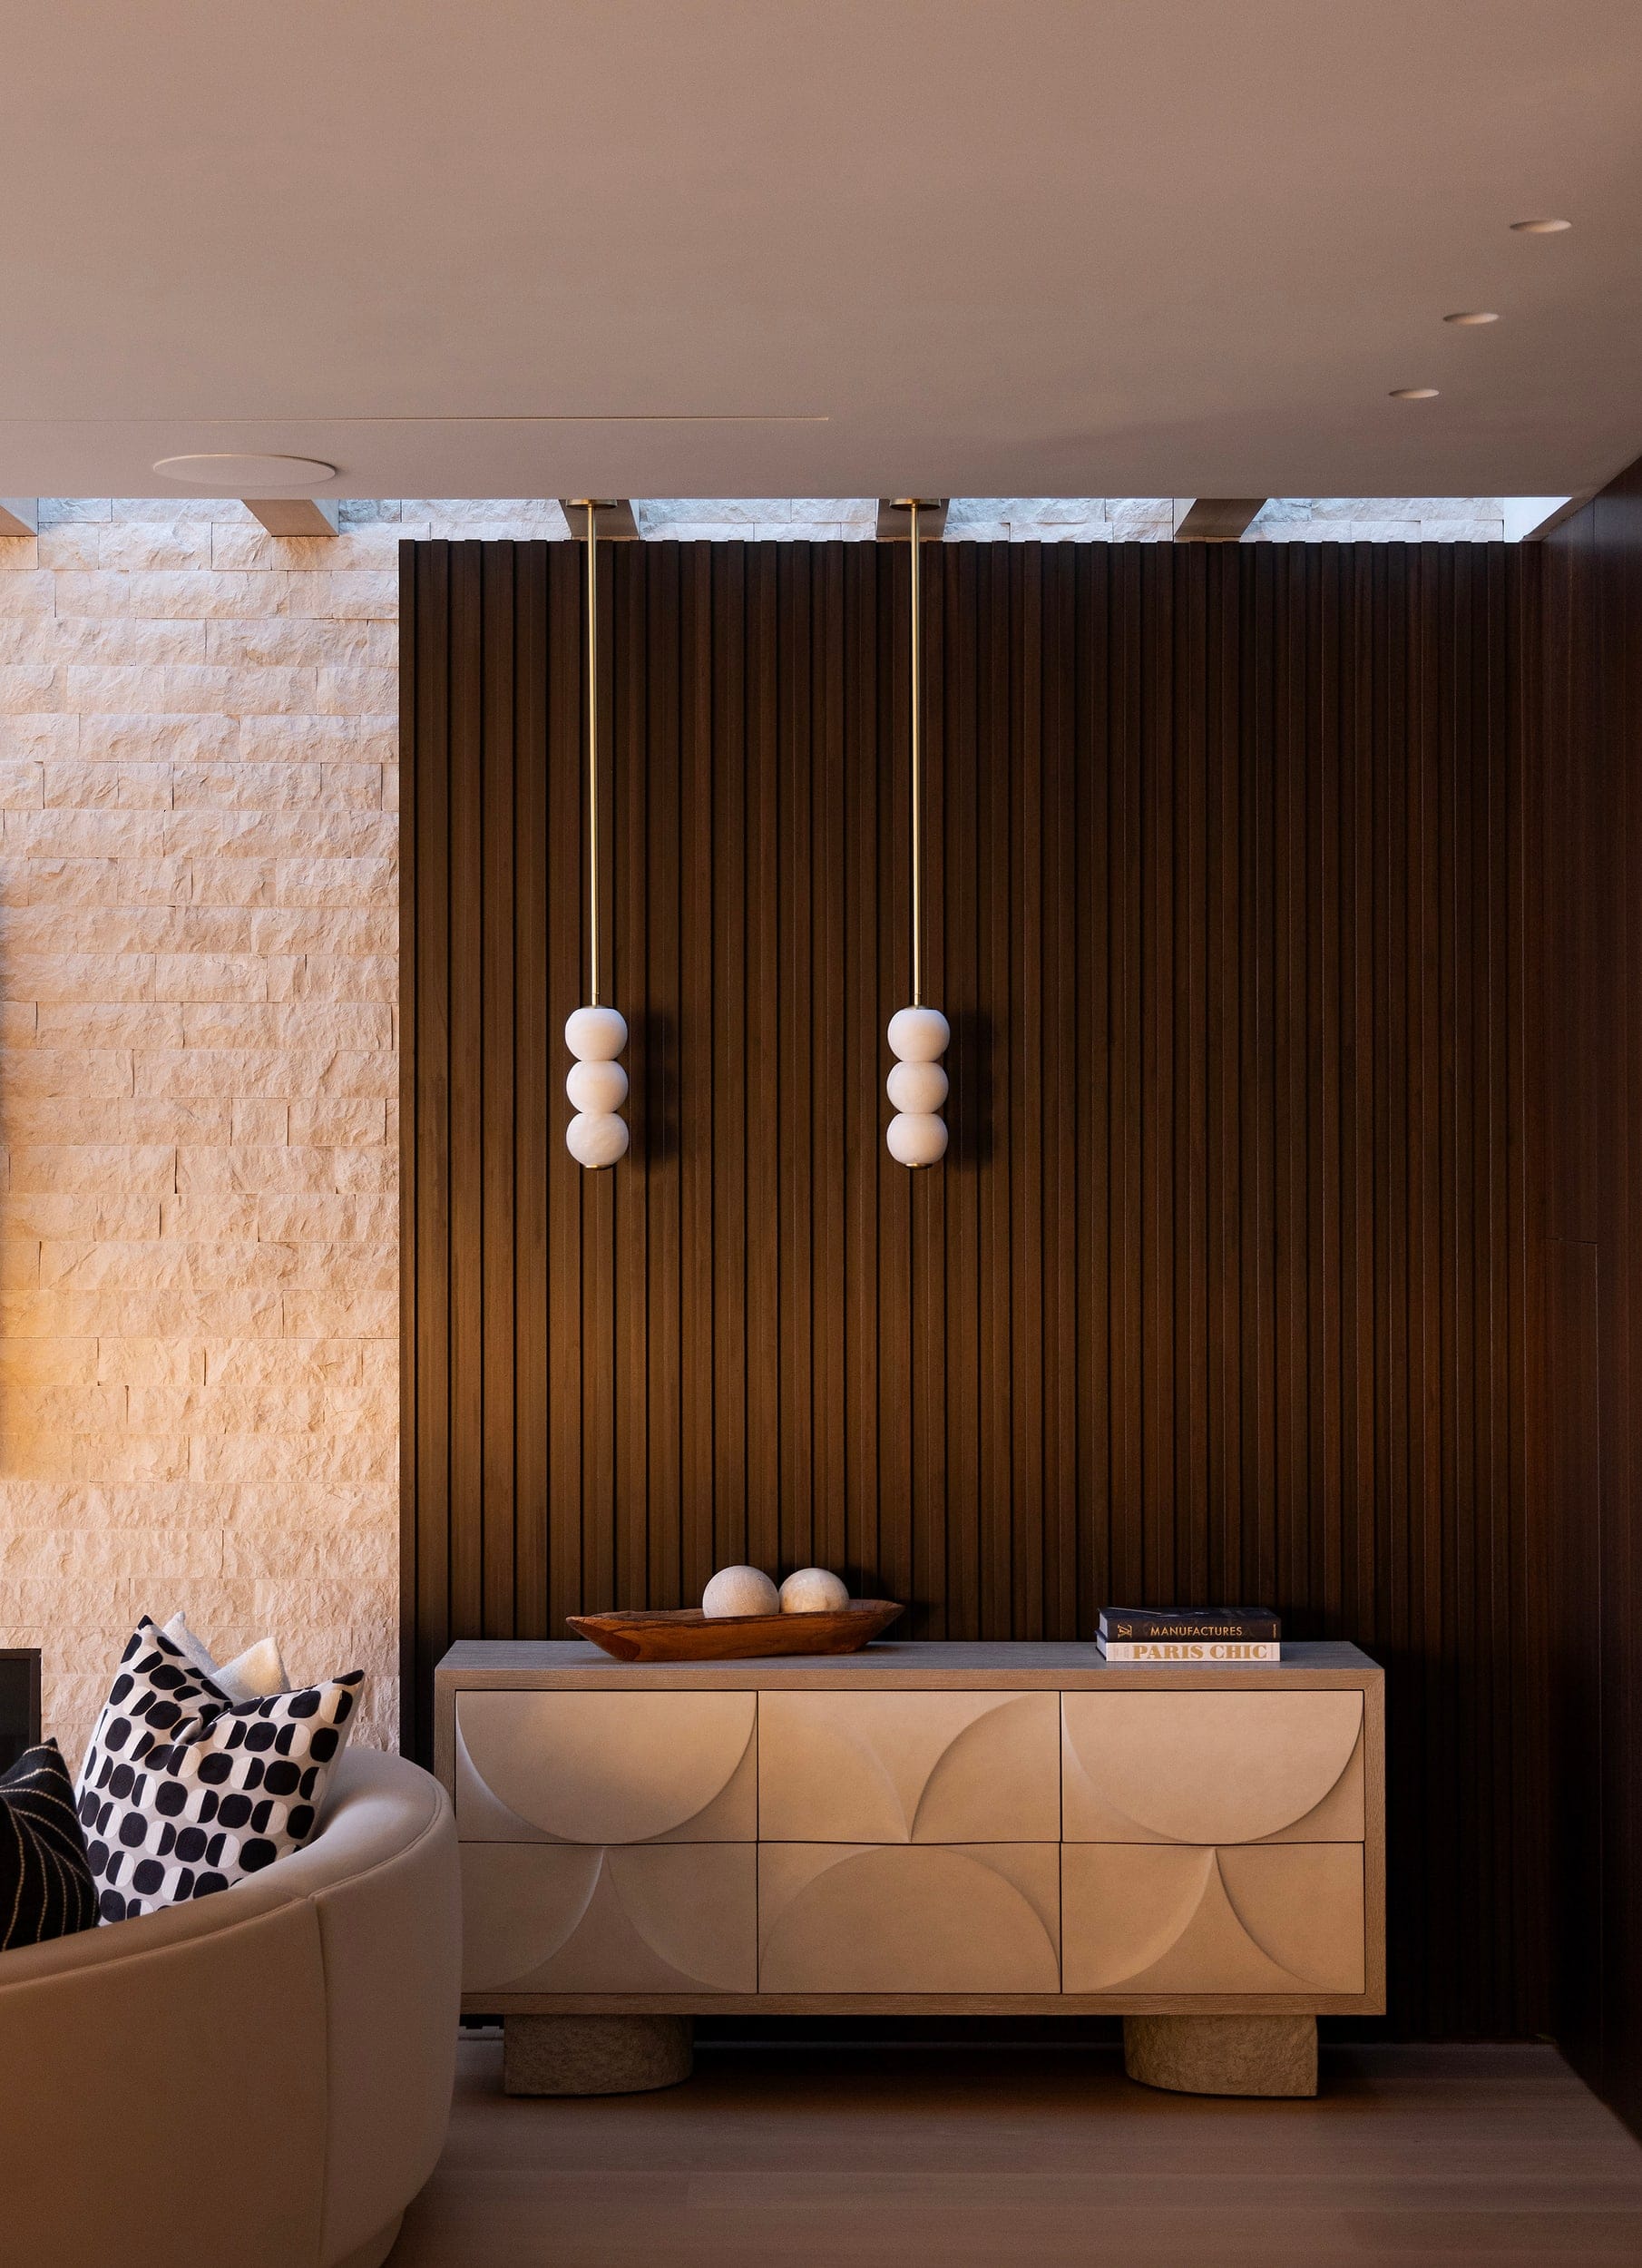
04DetailProof of how it was made.
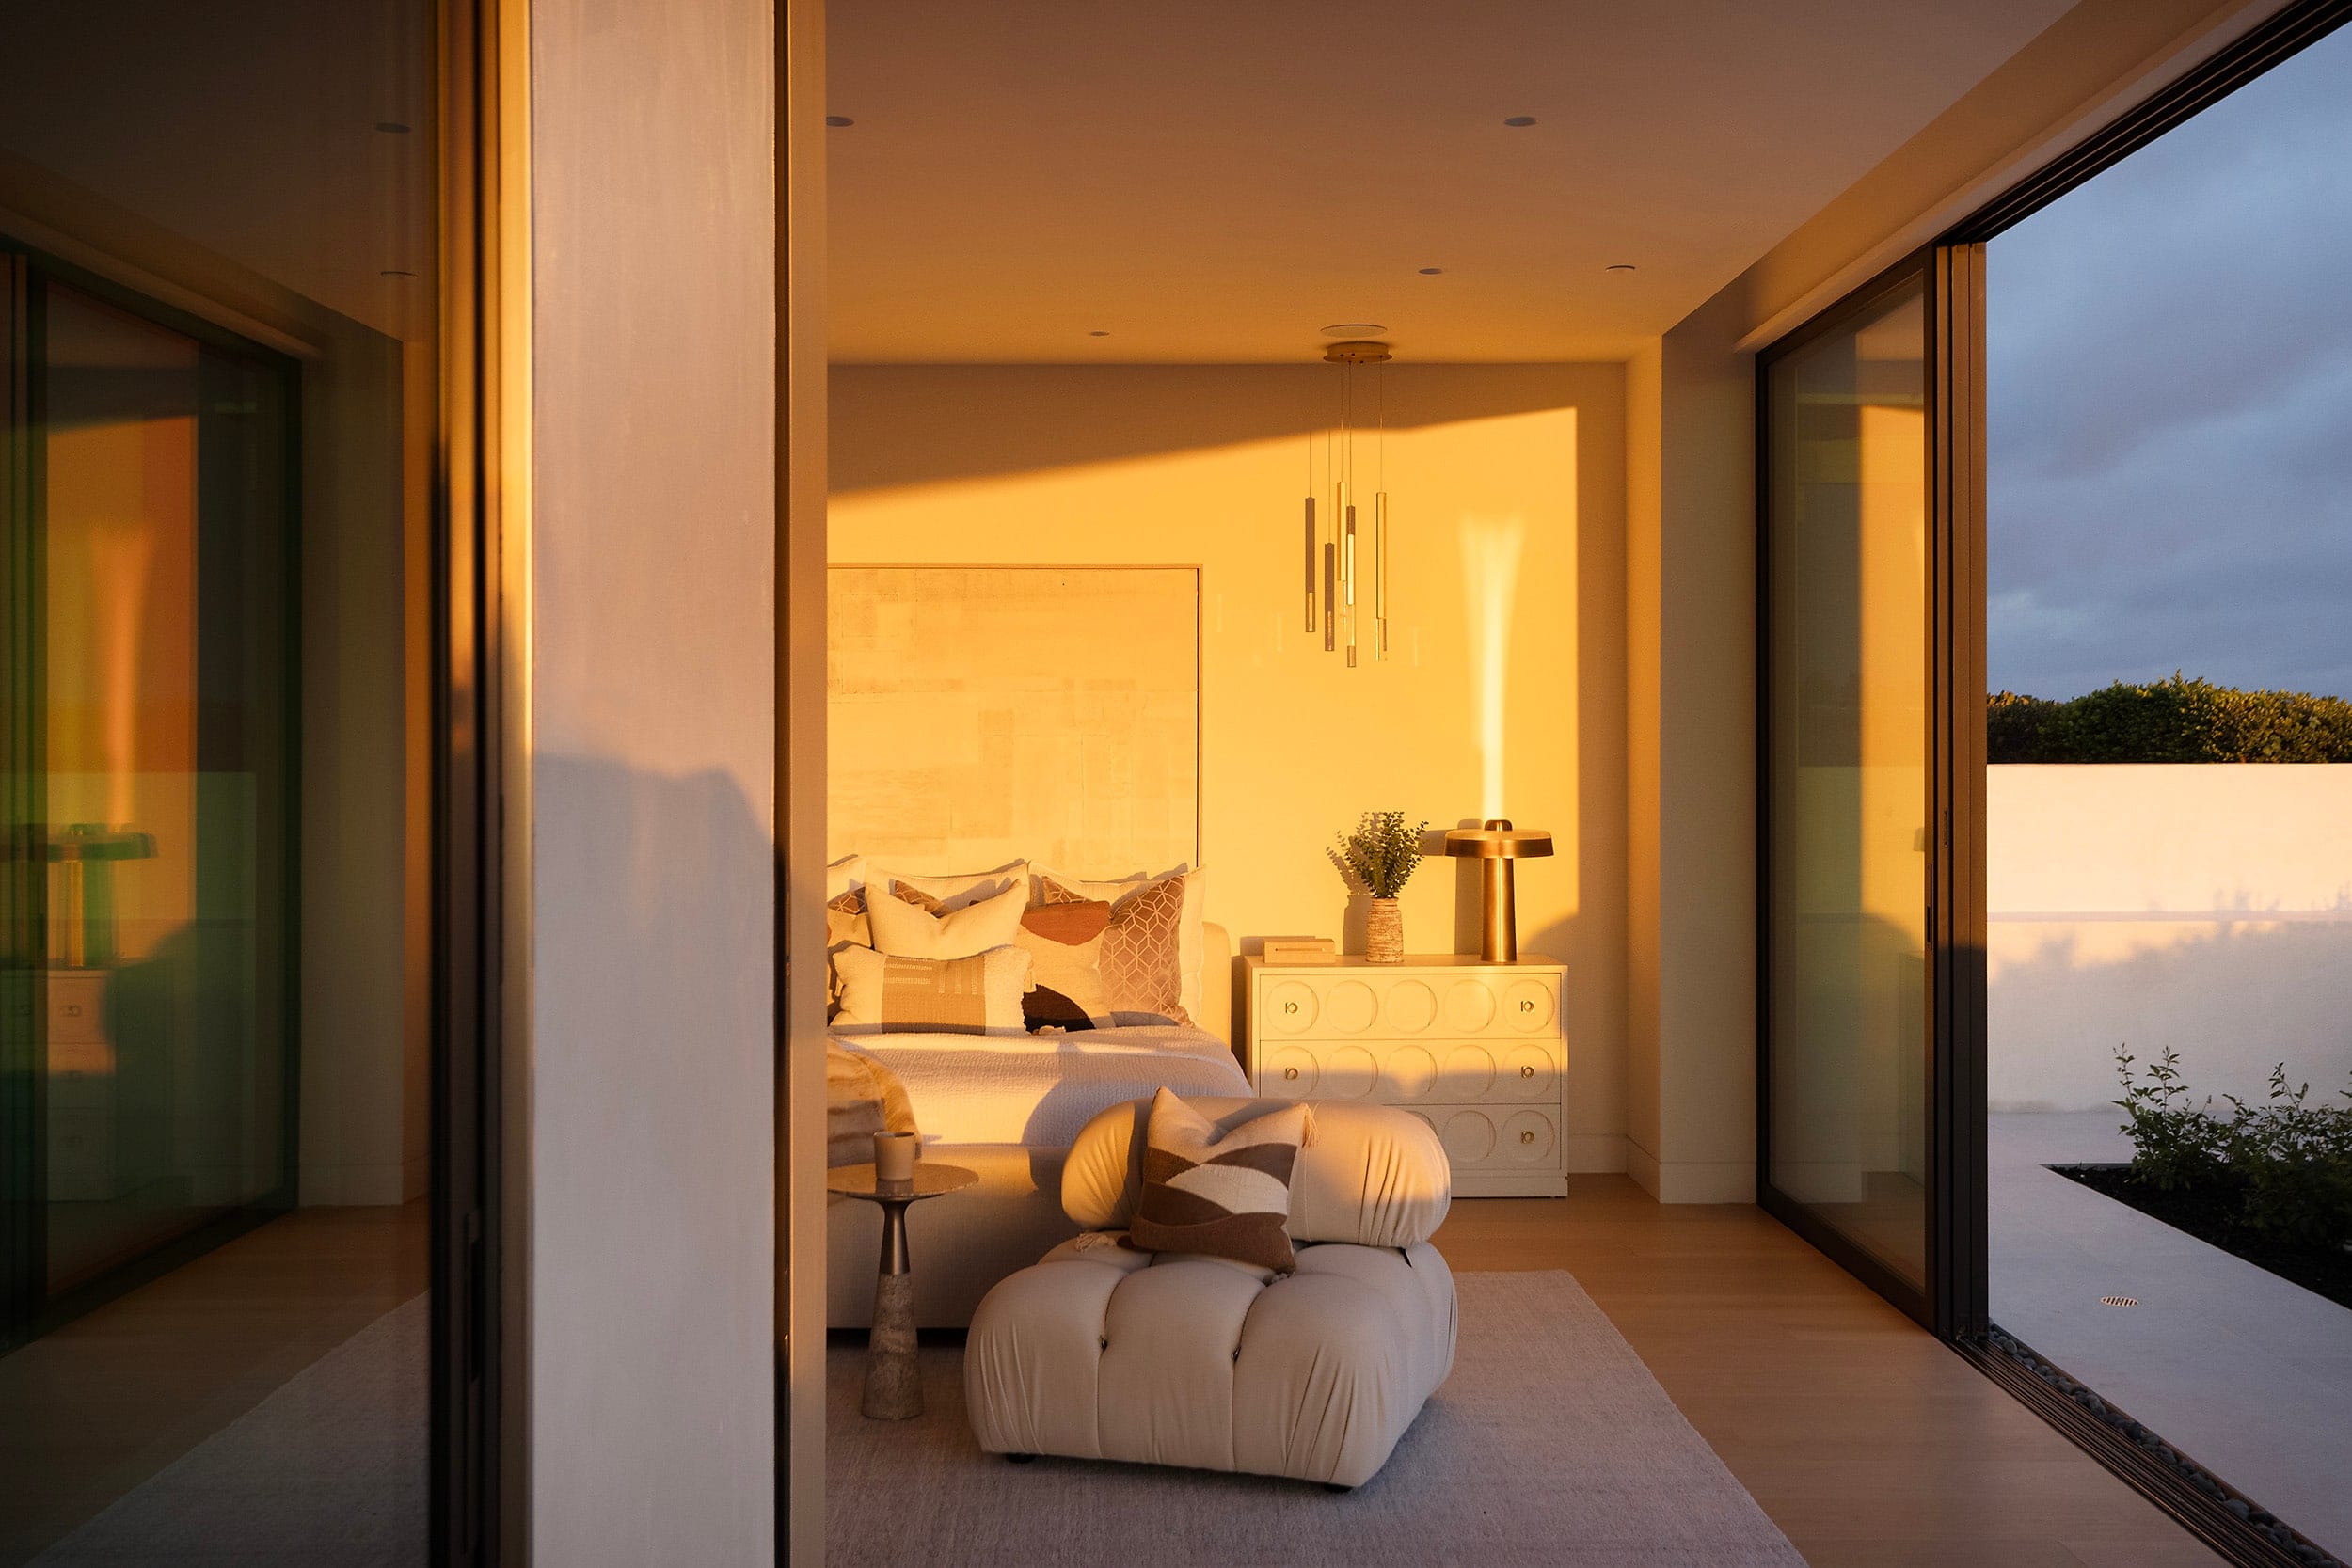
05LightThe hour they’ll remember.
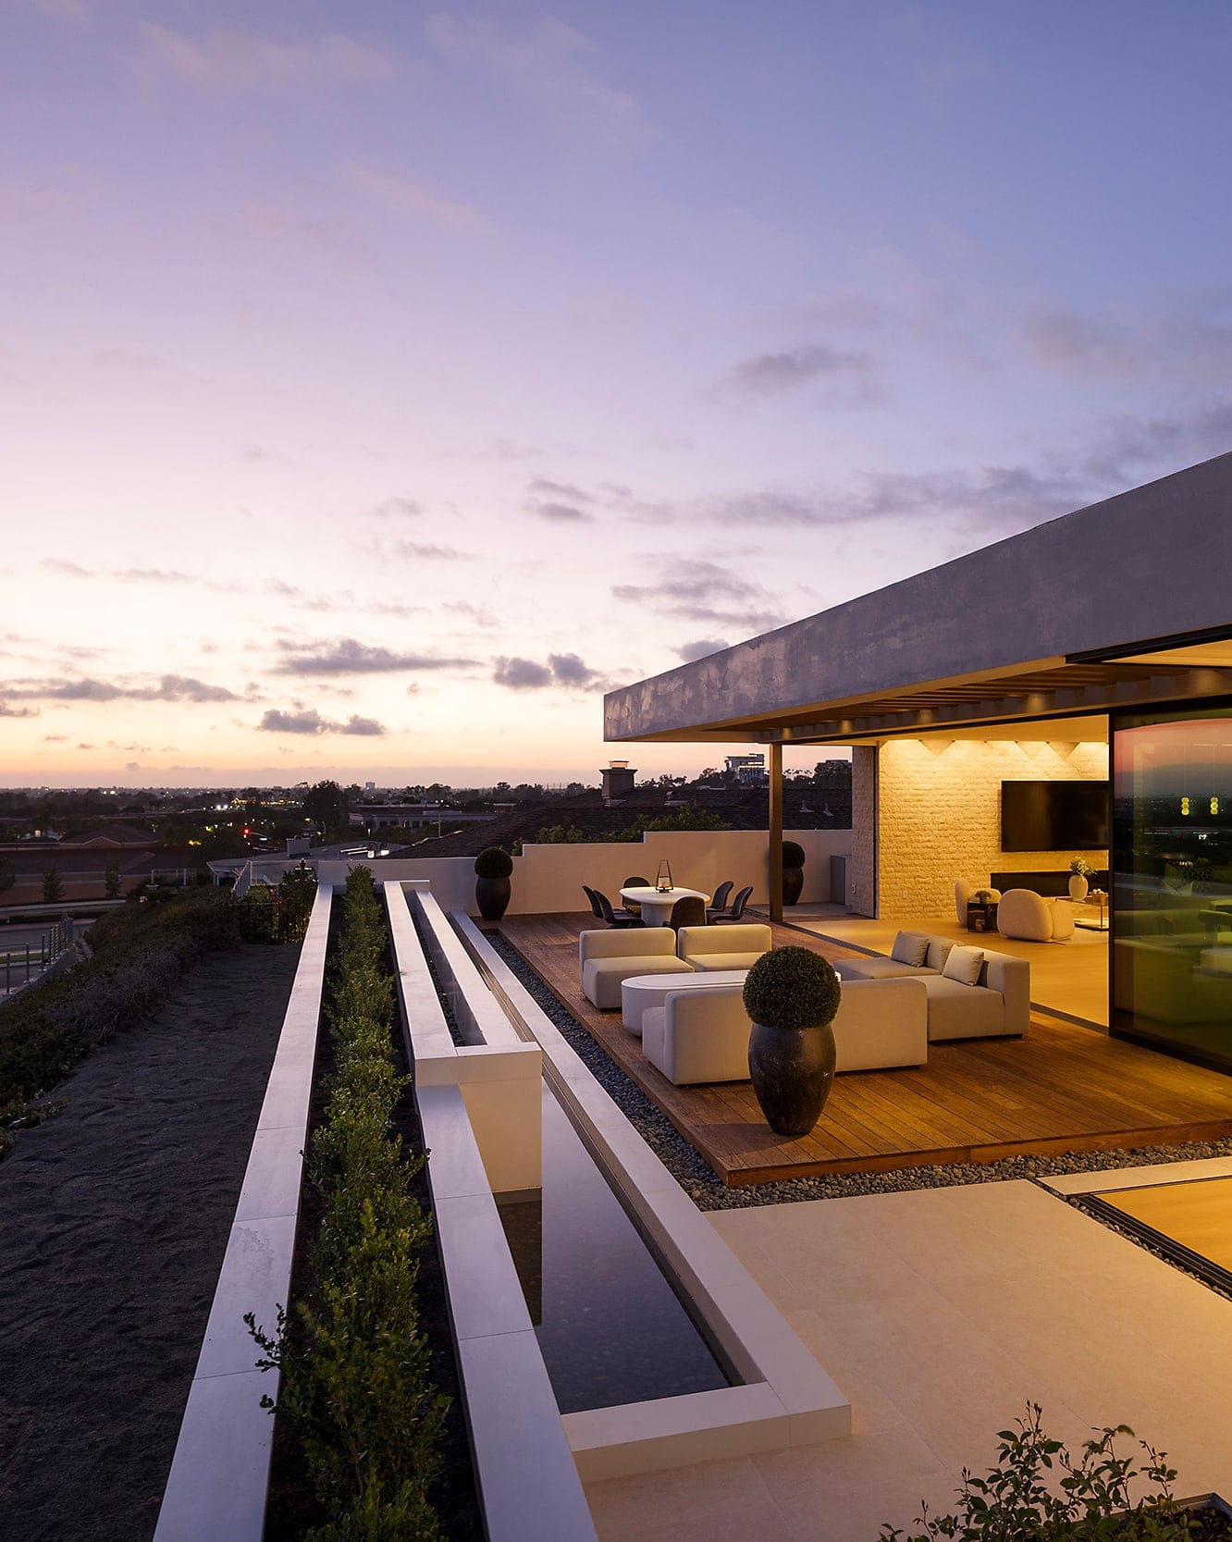
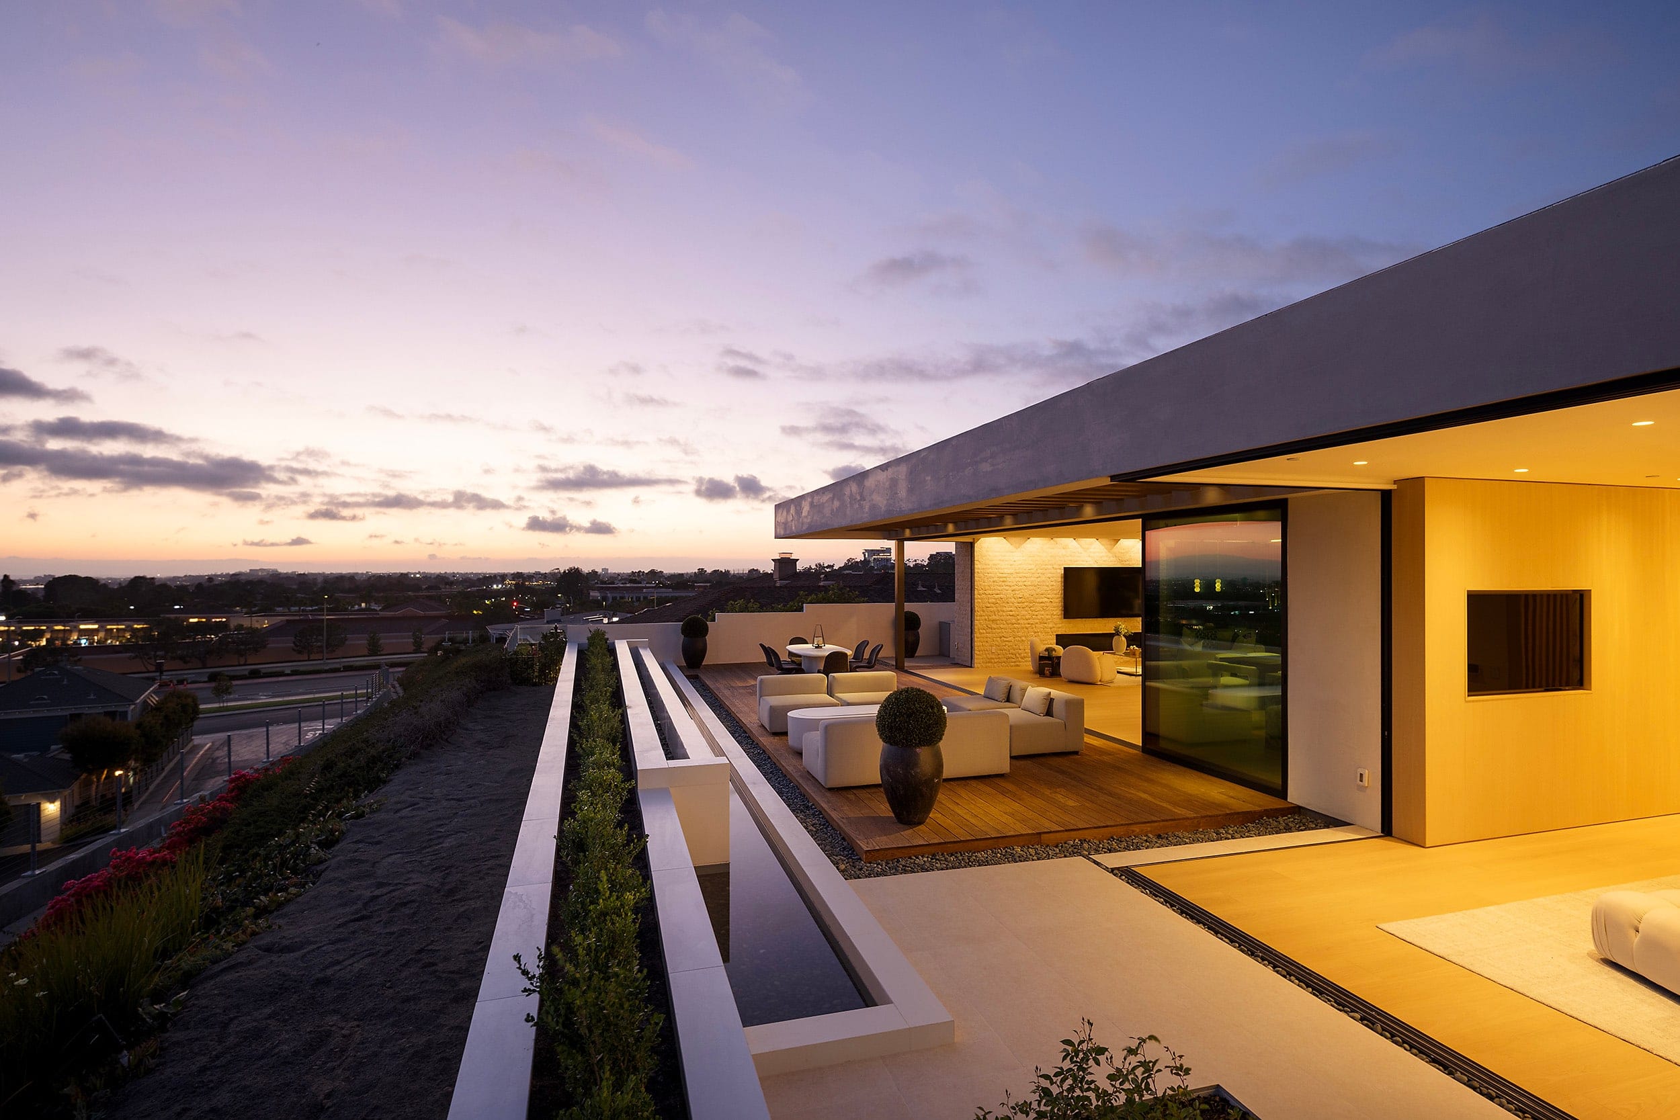
06ViewThe feeling they leave with.
05 Before this house
It began with a different house.
- 2024The original propertyI represented our client in the acquisition.
- RedevelopmentBy the owner.
- 2026The finished homeJason Wright and I brought the finished home to market for the same client.
- 2026Sold$13,995,000
I helped him acquire the property before this house existed, then represented him again when it was time to sell what he created.
06 Details
- Status
- Sold
- Price
- $13,995,000
- Bedrooms
- 5
- Bathrooms
- 5 full, 1 half
- Interior
- 4,527 sq ft
- Lot
- 0.204 acre
- Completed
- 2026
- Architect
- Laidlaw Schultz Architects
- Garage
- Three cars
Co-listed by Braedon Flynn and Jason Wright with Tim Smith Group, Coldwell Banker Newport Beach.
07 Braedon’s perspective
What I saw in the finished house was restraint. It doesn’t give you the view from the street. It makes you walk in under timber and past stone, then gives it to you all at once. The campaign had to do the same thing.
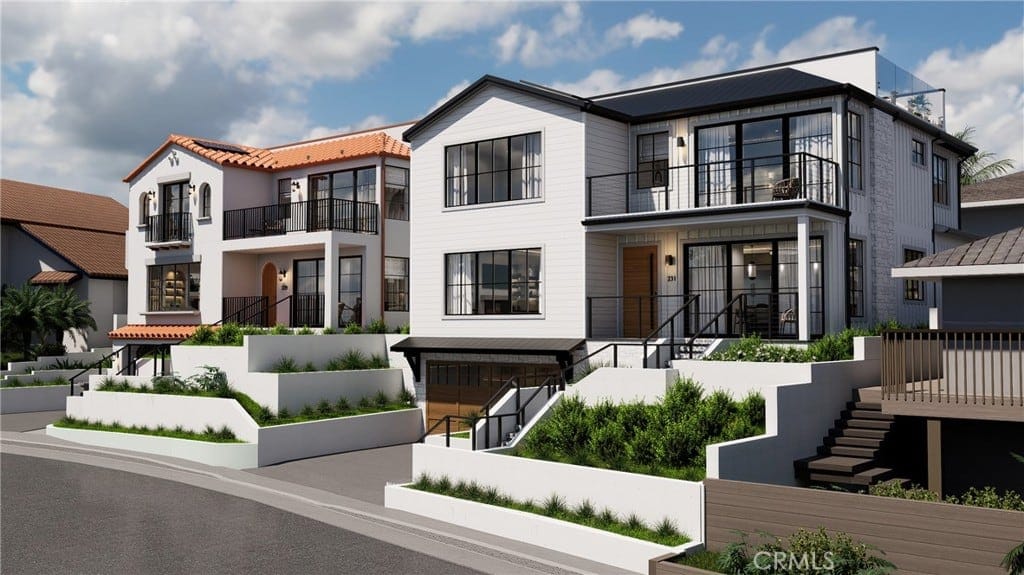 Rendering · 229 and 231
Next
229 + 231 Avenida San Antonio
San Clemente, California